SIGN UP Login/Register
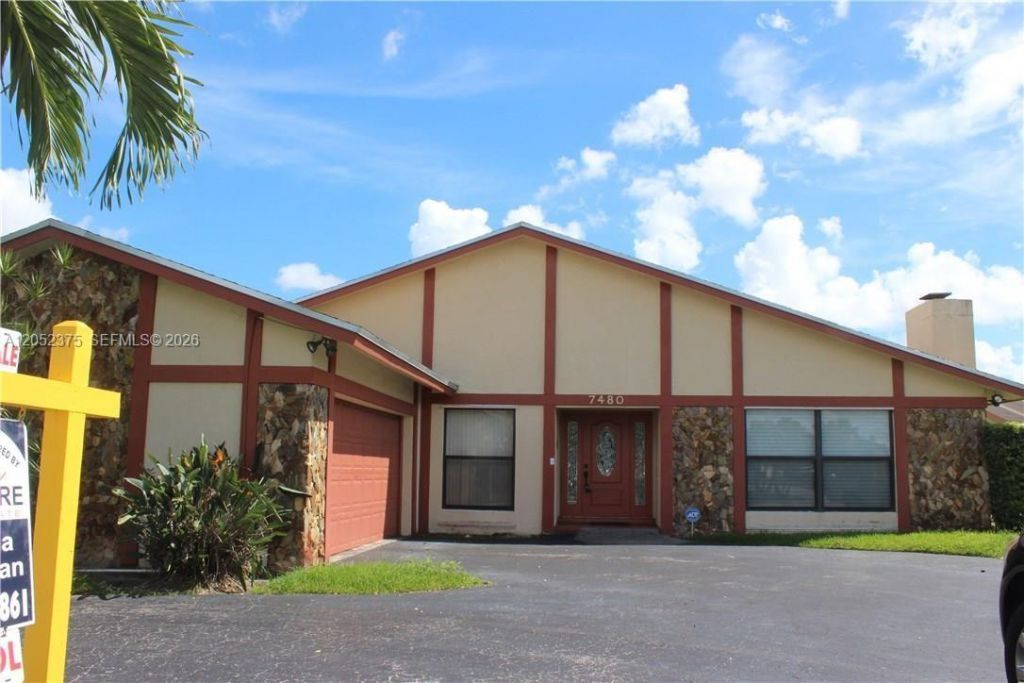
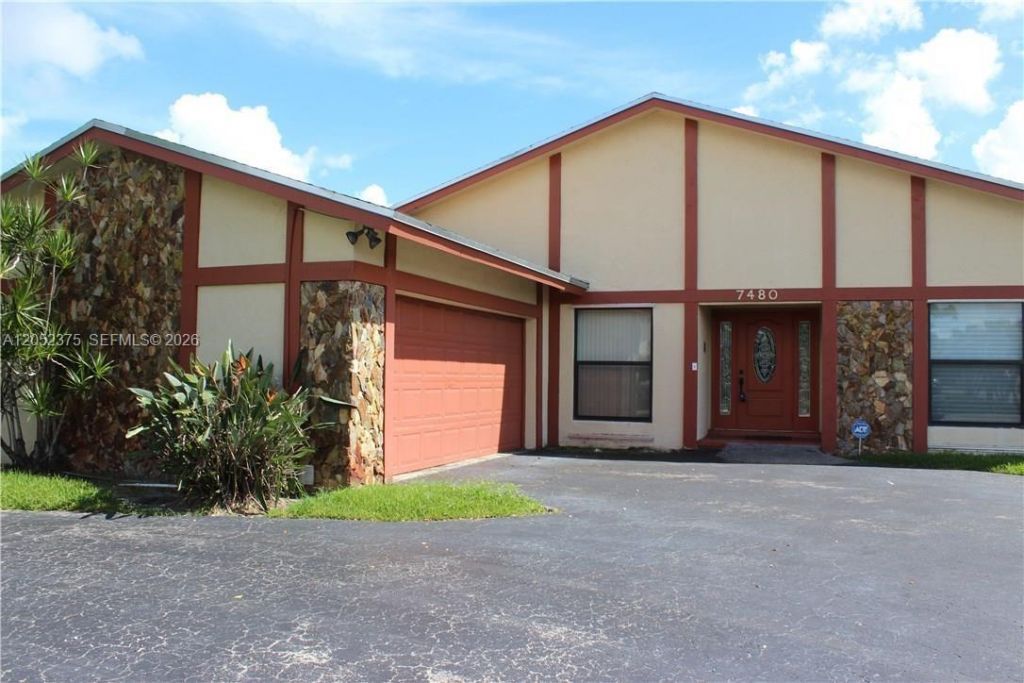
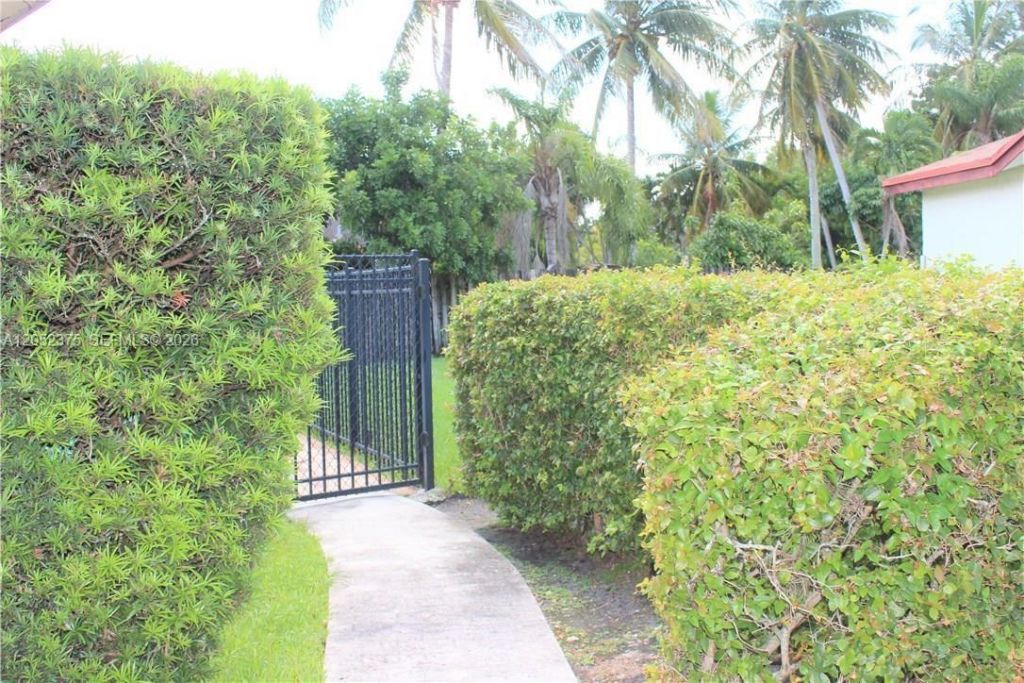
7480 NW 37th Ct, Lauderhill, FL 33319 Photo

9 Total Photos [Click to View All]

7480 NW 37th Ct Lauderhill, FL 33319
$640,000
  • Beds
    3
  • Baths
    3 full 1 partial
  • Total Square Feet
    1,920
  • Lot Size
    0.18 acre(s)

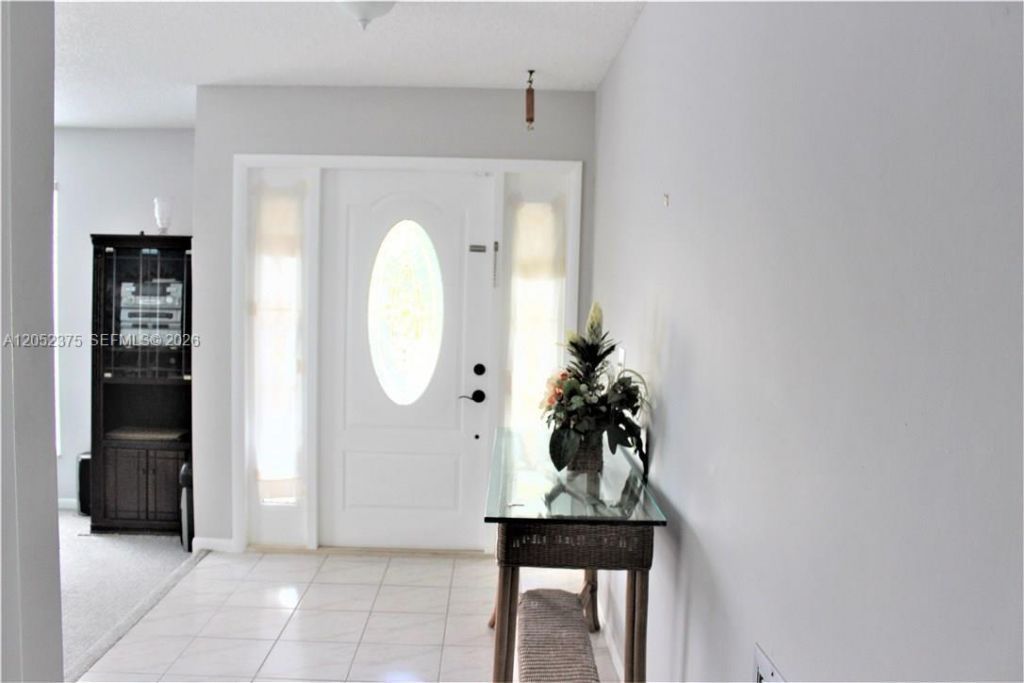
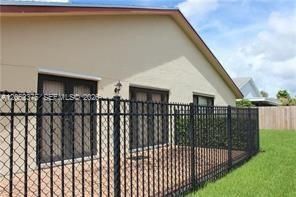
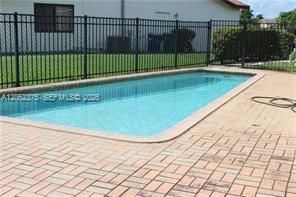
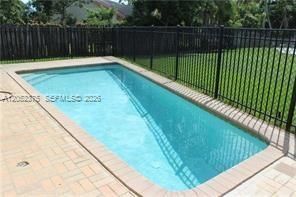
Imagine spending your weekends lounging by your own sparkling pool, hosting epic backyard barbecues, and living in a completely turnkey home where every detail has been beautifully updated for you. Welcome to 7480 NW 37th Ct, Lauderhill, FL, a stunning 3 bedroom, 2.5 bathroom pool home that perfectly blends luxury, comfort, and space.From the moment you walk through the door, the bright, airy open layout invites you in. The chef in the family will fall in love with the gourmet kitchen, which fea...

View More

Property Summary

MLS Number: A12052375
Status: Active
Days on Market: 27
Subdivision: BOULEVARD WEST
County: Broward
Bedrooms: 3
Total Square Feet: 1,920
Price Per Sq. Ft.: $333
Style: Attached, One Story
New Constuction: No
Waterfront: No
Property Type: Residential - Single Family
Cooling: Central Air
Fenced: Yes
Garage: 2 car attached
Heating: Central
Lot Size: 0.18 Acres
Roof Type: Shingle
Taxes: $10,718
Year Built: 1978

Featured Amenities

First Floor Entry
3 Bedroom Split
Volume Ceilings
Walk-In Closet(s)
Garage Converted
Separate Guest/In-Law Quarters
Studio Apartment

Property Details

Accessibility: Door Levers
Appliances: Dishwasher, Disposal, Dryer, Ice Maker, Microwave, Refrigerator, Self Cleaning Oven, Washer
Community Features: Street Lights
Crops Included Y/N: No
Days on Site: 27
Directions: Head west on Oakland Park Blvd toward University Drive.Turn right onto NW 55th Ave Continue straight until you reach NW 44th Street.Turn left onto NW 44th Street.Continue to NW 37th Avenue and turn rightand turn left onto NW 37th Court.
Exterior: Concrete Block With Brick, CBS Construction
Outdoor Features: Lighting
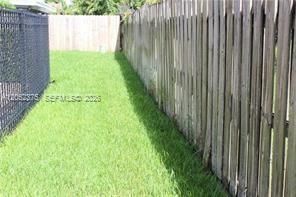
Fencing: Fenced
Flooring: Tile
Home Style: Attached, One Story
Home Warranty Y/N: No
Laundry: Washer/Dryer Hook-Up
Lease Considered Y/N: No
Listing Terms: All Cash, Conventional, FHA, FHA-Va Approved
Lot: Less Than 1/4 Acre Lot,1/4 To Less Than 1/2 Acre Lot
Other Equipment: Automatic Garage Door Opener
Parcel#: 494122150240
Parking: Attached Carport, Circular Driveway, Driveway
Parking Notes: Attached Carport, Circular Driveway, Driveway
Pool: In Ground
Property Attached Y/N: No
Property Sub-Type: Single Family Residence
Security: Smoke Detector
Sewer: Public Sewer
Special View Info: None
Water: Municipal Water
Window: Blinds
Construction: Concrete Block With Brick,CBS Construction

Local Schools

High School: Piper
Middle School: Millenium
Elementary School: Village

Neighborhood Information

Neighborhood Map

Neighborhood Hero

Neighborhood Highlights

Neighborhood Characteristics

Neighborhood Market Trend

Neighborhood Schools

Courtesy of

Agency Name: Beachfront Realty Inc
Agent Name: Lunes Orescar
Agency Phone: 305-405-0615

agent picture

Presented by

Agent Name: Sean Murphy
Agent Phone: 631.796.1259
Agency Title: Illustrated Properties
Request Info

IDX logo

Sean Murphy
ipre.com
Agent Cell:
631.796.1259
Office Phone:
561.582.5338

Mortgage Calculator

%
years/fixed
yearly
yearly (est.)

Estimated Payment

$ 4,222.32 Principal & Interest $3,142.49 Property Tax $893.17 Homeowner's Insurance $186.67
Mortgage Logo

Login to My Illustrated Account