SIGN UP Login/Register
644 Gossamer Wing Way , Sebastian, FL 32958 Photo
New
644 Gossamer Wing Way , Sebastian, FL 32958 Photo
New
644 Gossamer Wing Way , Sebastian, FL 32958 Photo

35 Photos

644 Gossamer Wing Way Sebastian, FL 32958
$449,900
  • Beds
    3
  • Baths
    2 full
  • Total Square Feet
    1,725

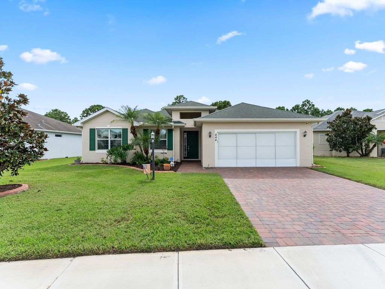
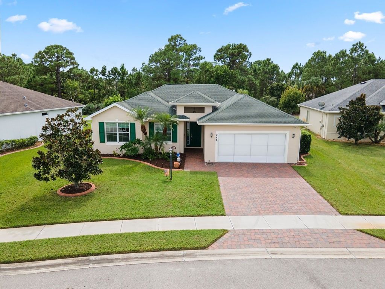
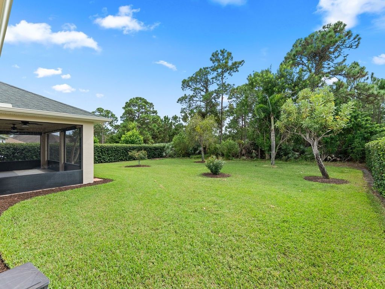
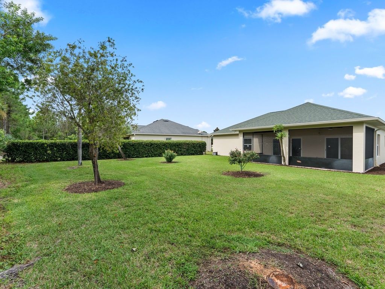
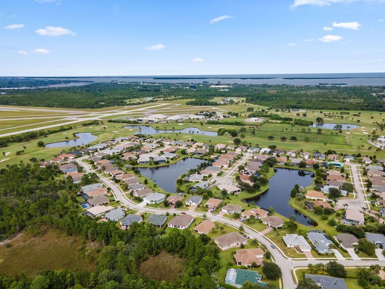
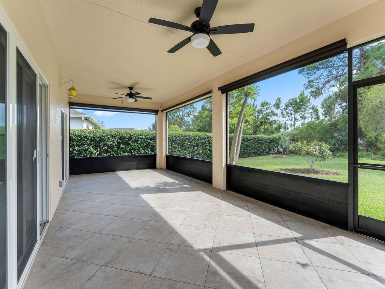
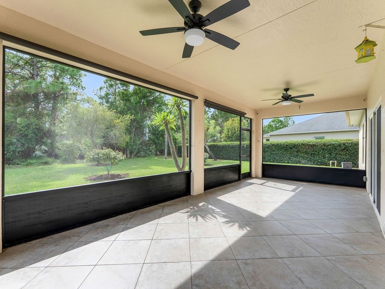
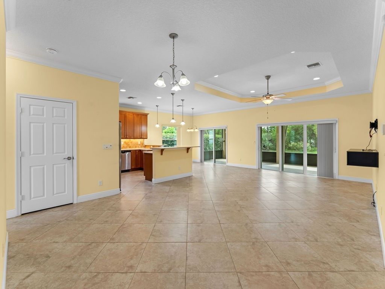
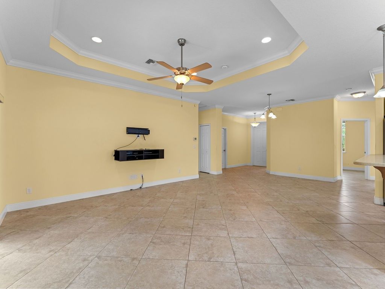
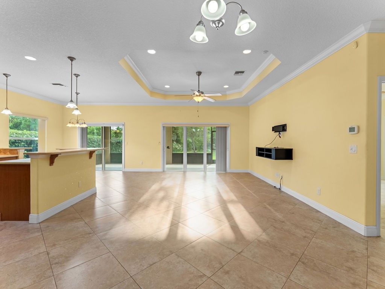
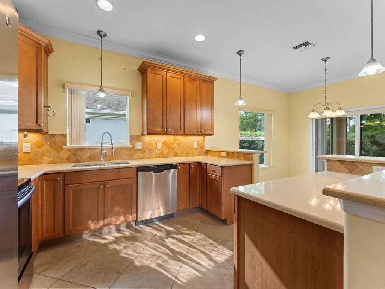
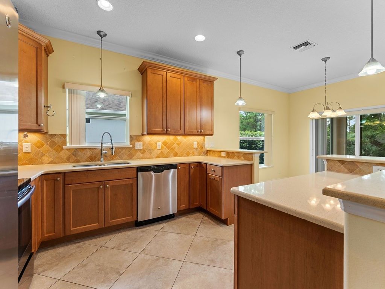
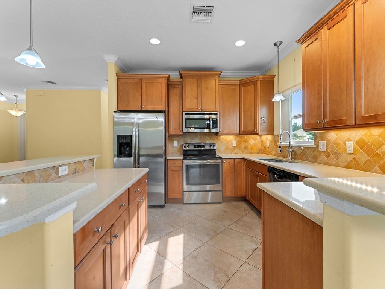
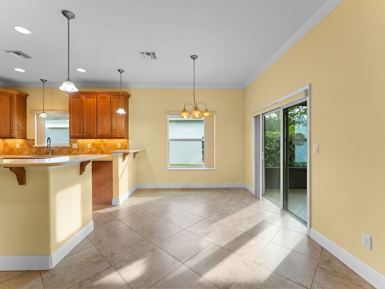
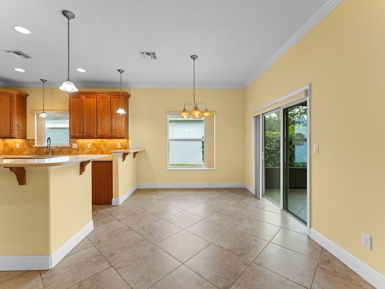
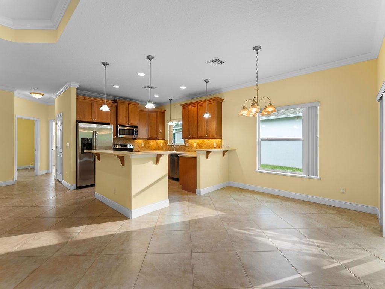
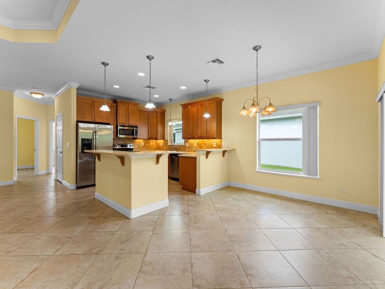
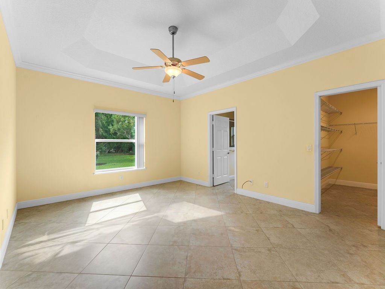
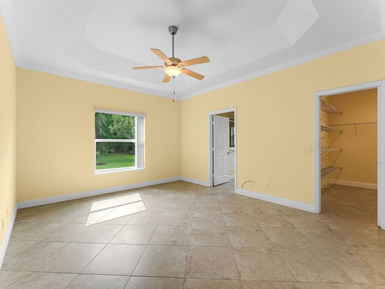
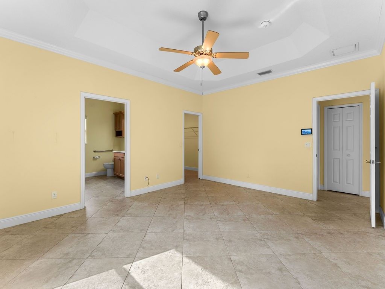
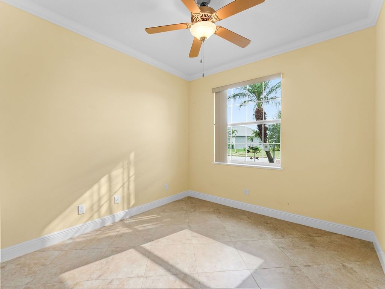
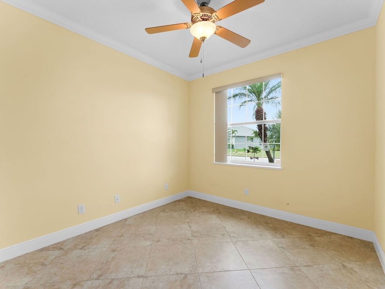
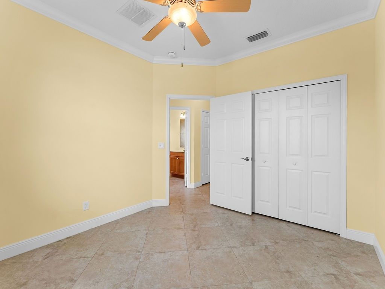
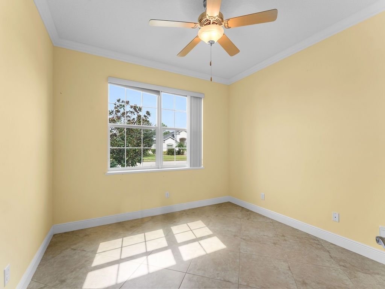
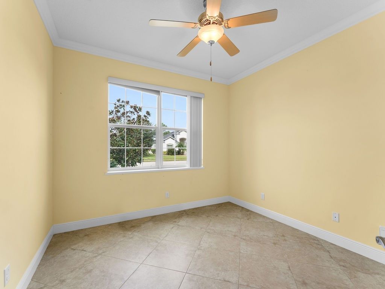
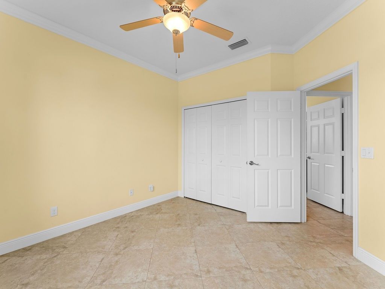
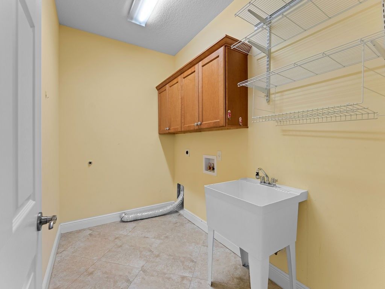
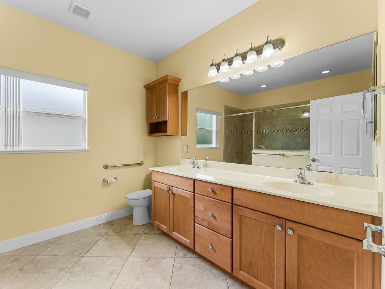
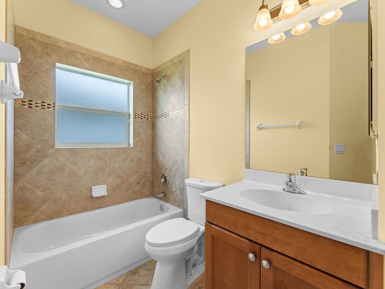
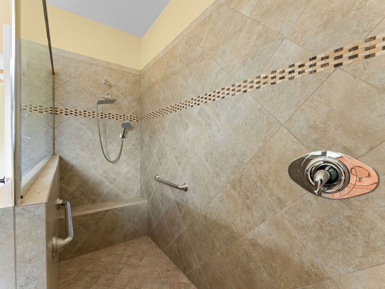
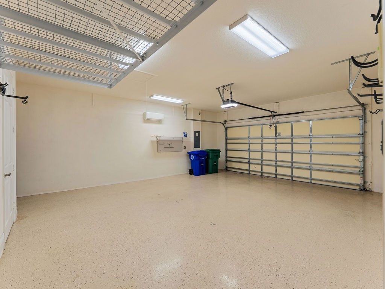
Welcome to Collier Club, one of Sebastian's premier communities! This custom-built Passage Island Home features 3 bedrooms, 2 baths, a 2-car garage, concrete block construction, impact windows, and tile flooring throughout. The custom kitchen offers bar seating and stainless-steel appliances, with spacious closets and beautifully tiled bathrooms. Enjoy the oversized air-conditioned garage and 12'x27' screened porch overlooking a peaceful preserve. Conveniently located near golf, beaches, shoppin...

View More

Property Summary

MLS Number: 300356
Status: Active
Days on Market: 2
Subdivision: COLLIER CLUB
County: Indian River
Bedrooms: 3
Total Square Feet: 1,725
Price Per Sq. Ft.: $261
Style: One Story
New Constuction: No
Waterfront: No
Property Type: Residential - Single Family
Cooling: Central Air, Ceiling Fan(s), Electric
Garage: 2
Heating: Central, Electric
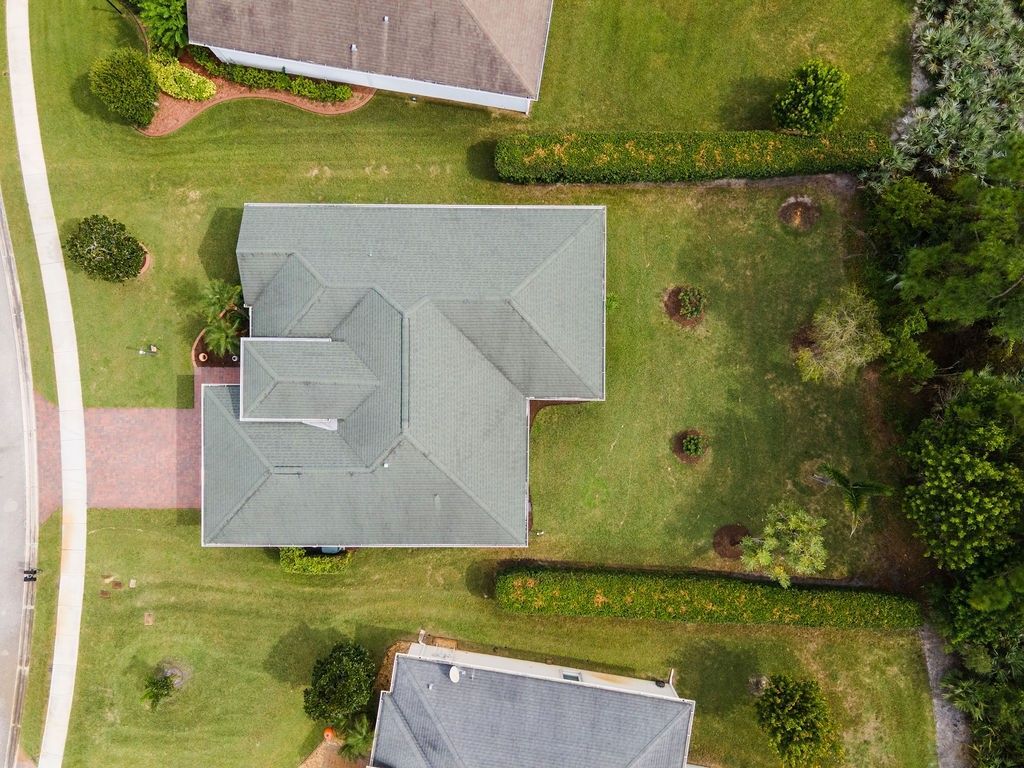
Lot Size: 0.19 Acres
Roof Type: Shingle
Stories: 1.0
Taxes: $3,504
Year Built: 2014
HOA Fee: 83/ Monthly

Featured Amenities

Crown Molding
Walk-In Closet(s)
Dues Paid Semi-Annually

Property Details

Appliances: Dishwasher, Microwave, Range, Refrigerator
Community Features: Billiard Room, Clubhouse, Pool
Crops Included Y/N: No
Days on Site: 2
Directions: Main St to Airport Dr make a right, Left on Brushfoot Dr, Right on Metalmark way, Right on Gossamer Wing Way. Property will be on the left.
Exterior: Block, Concrete, Stucco
Outdoor Features: Patio
Flooring: Tile
Home Style: One Story
Home Warranty Y/N: No
Laundry: In Unit
Lease Considered Y/N: No
Listing Terms: Cash, New Loan
Lot: < 1/4 Acre
Lot Dimensions: 61x135
Ownership: Single Family/Other
Parcel#: 30382800009000000336.0
Parking: Attached, Garage
Parking Notes: Attached, Garage
Patio/Porch: Patio, Screened
Pets Allowed: Yes, Number Limit
Pool: Pool, Community
Property Attached Y/N: No
Property Sub-Type: Detached
Sewer: Public Sewer
Special View Info: Preserve
Swimming Pool: Yes
Water: Public
Water Features: None
Window: Window Treatments
Construction: Block,Concrete,Stucco

Room Sizes

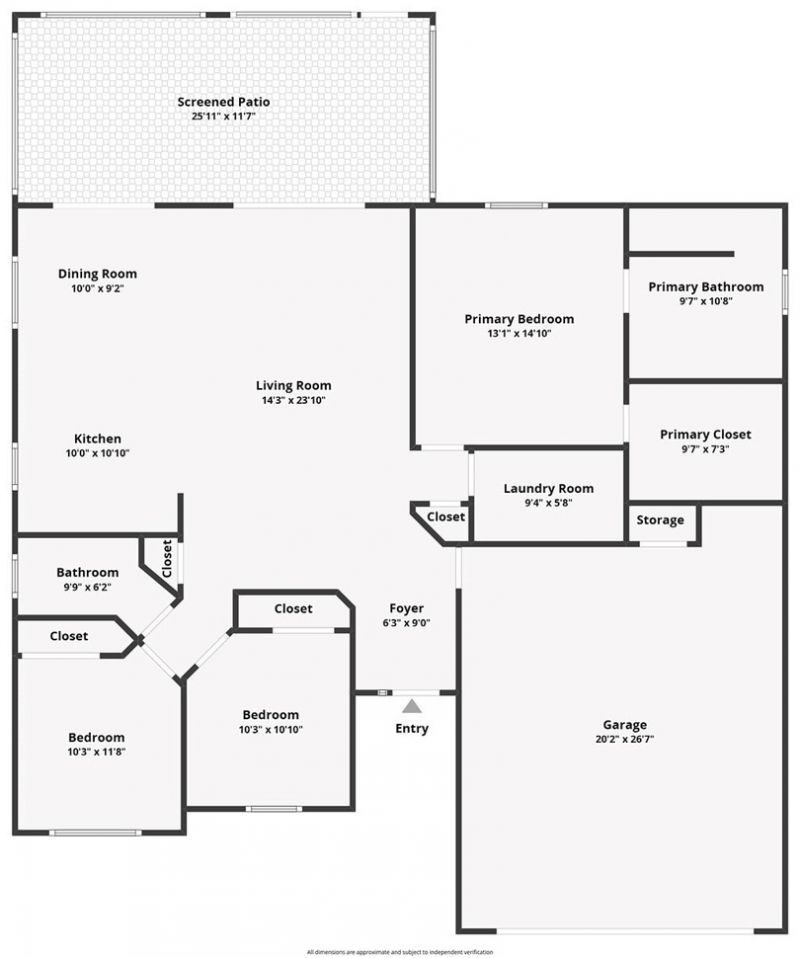
Patio: 27 X 12
Bedroom: 12 X 11
Bedroom: 12 X 12
Bedroom: 14 X 15
Kitchen: 8 X 8
Dining Room: 16 X 10
Living Room: 16 X 14

Neighborhood Information

Neighborhood Map

Neighborhood Hero

Neighborhood Highlights

Neighborhood Characteristics

Neighborhood Market Trend

Neighborhood Schools

Courtesy of

Agency Name: Treasure Coast Realty LLC
Agent Name: Tim Borden
Agency Phone: 772-388-0200

agent picture

Presented by

Agent Name: Sean Murphy
Agent Phone: 631.796.1259
Agency Title: Illustrated Properties
Request Info

IDX logo

Sean Murphy
ipre.com
Agent Cell:
631.796.1259
Office Phone:
561.582.5338

Mortgage Calculator

%
years/fixed
yearly
yearly (est.)

Estimated Payment

$ 2,632.29 Principal & Interest $2,209.07 Property Tax $292.00 Homeowner's Insurance $131.22
Mortgage Logo

Login to My Illustrated Account