SIGN UP Login/Register
504 Vision Court, Palm Beach Gardens, FL 33418 Photo
New
504 Vision Court, Palm Beach Gardens, FL 33418 Photo
New
504 Vision Court, Palm Beach Gardens, FL 33418 Photo

6 Total Photos [Click to View All]

504 Vision Court Palm Beach Gardens, FL 33418
$350,000
  • Beds
    3
  • Baths
    2 full 1 partial
  • Total Square Feet
    1,880
  • Lot Size
    0.04 acre(s)

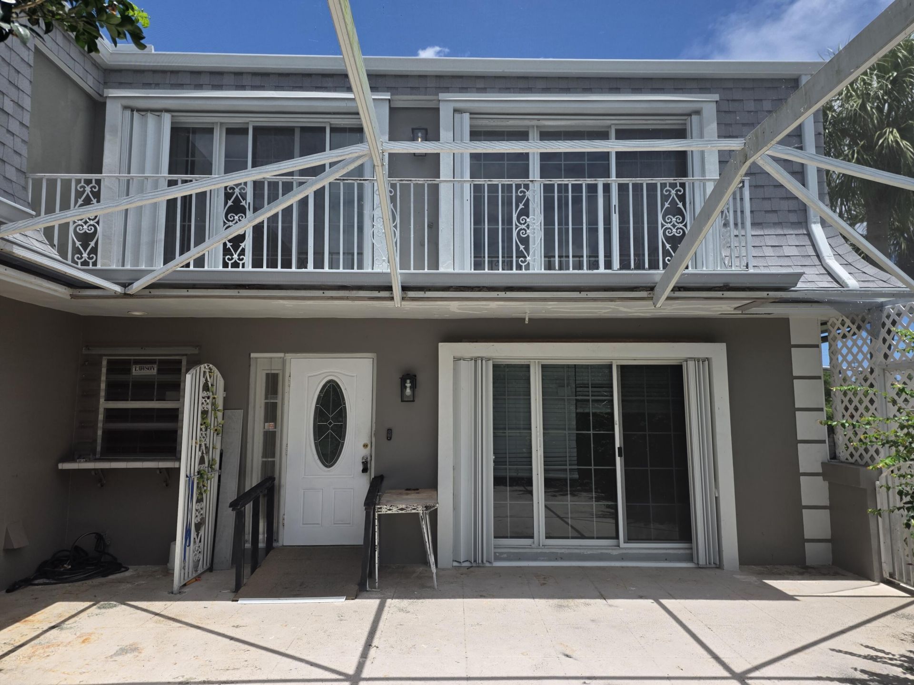
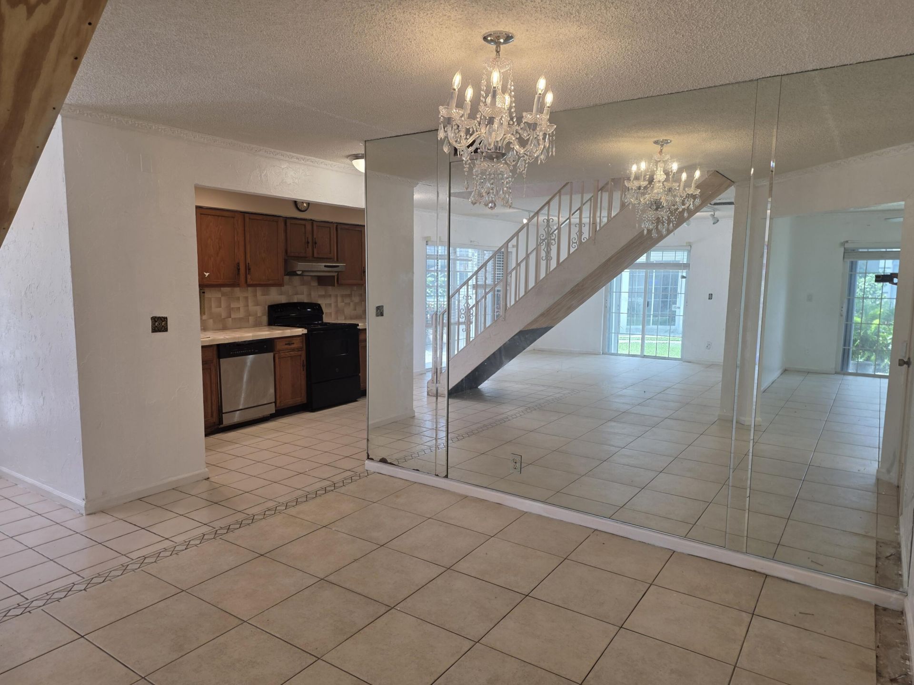
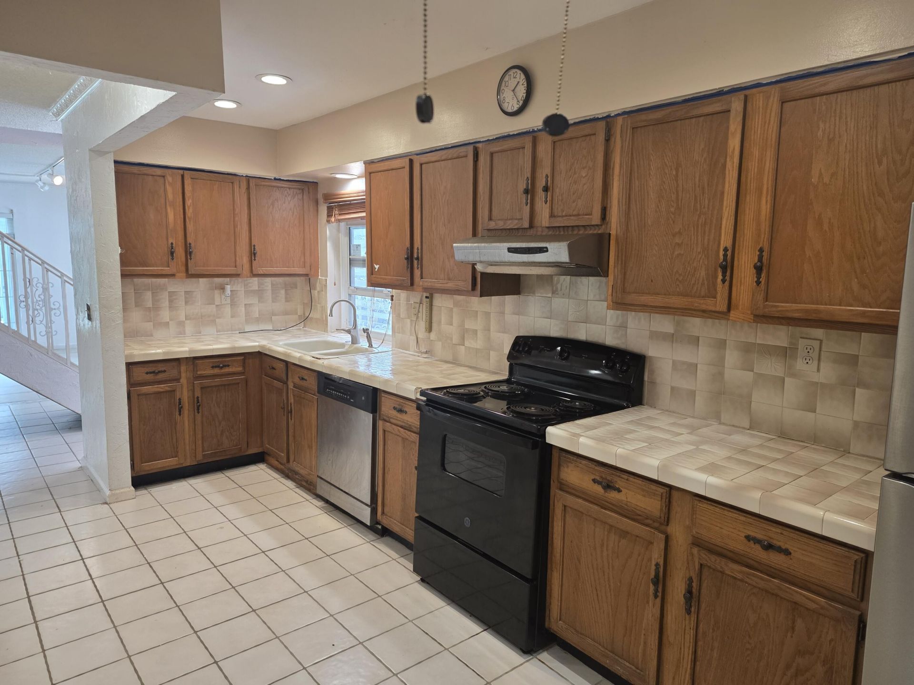
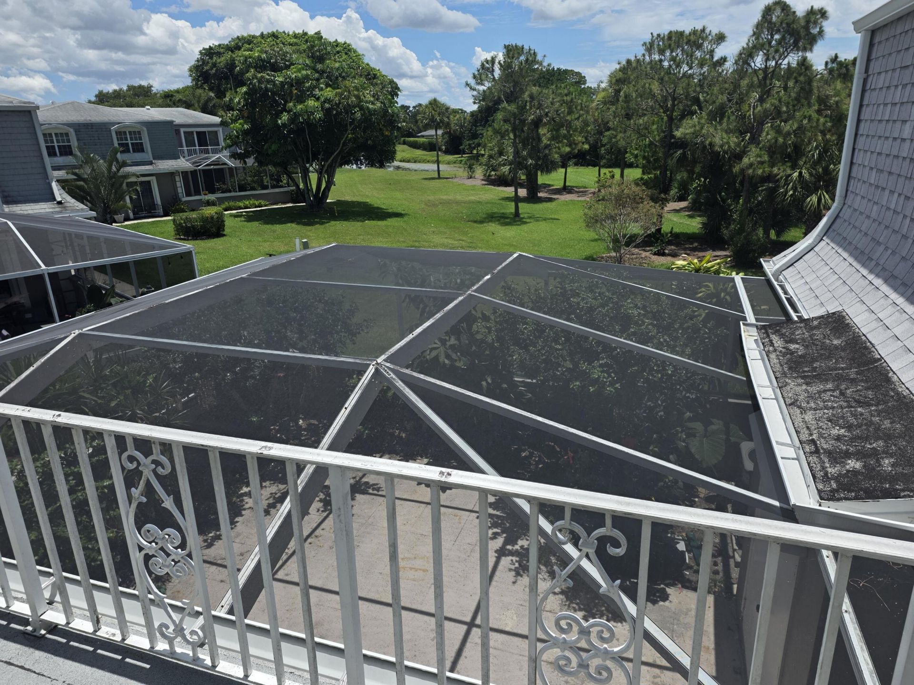
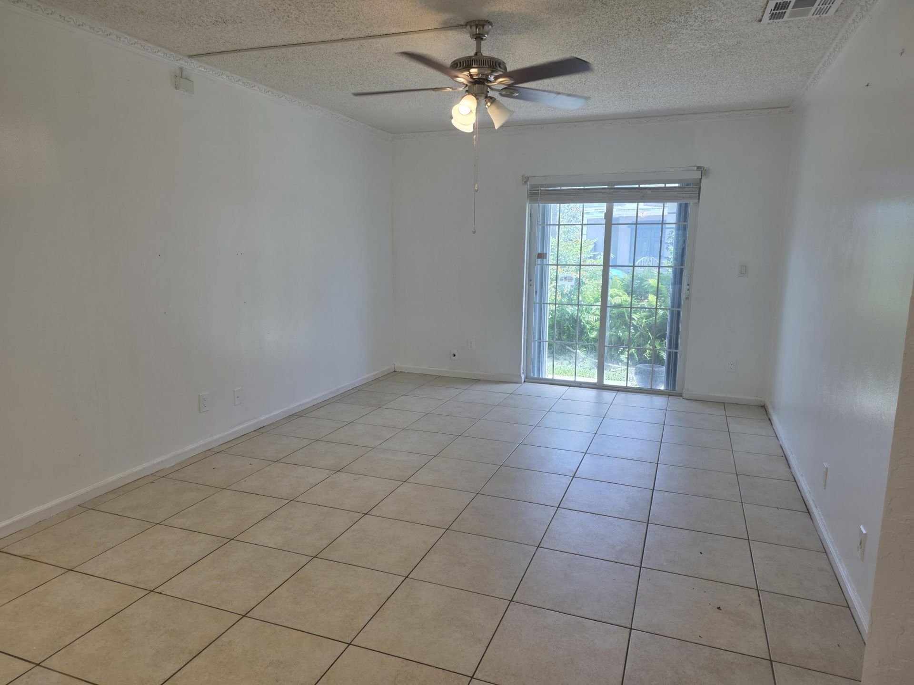
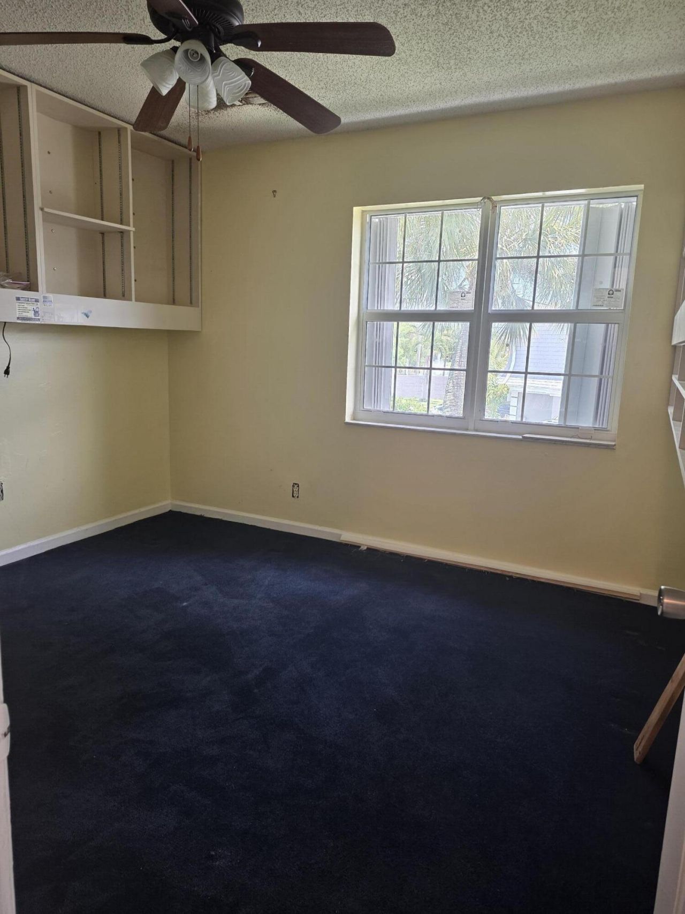
Welcome to 504 Vision Court-a 3-bedroom, 2.5-bath townhome in Palm Beach Gardens, priced to reflect the work it needs. This is a true bring-your-vision opportunity: solid bones in a sought-after 33418 zip code, ready for your updates. The community offers a pool, clubhouse, and easy access to shopping and the highway, with the HOA ($645/mo) covering the roof and common areas. Seller is motivated and will consider all reasonable offers. Priced at $350,000-don't miss this fixer-upper opportunity!

Property Summary

MLS Number: B26064360
Status: Active
Days on Market: 3
Subdivision: VISION 1 AS IN PB 35 PGS 60 AND 61
County: Palm Beach
Bedrooms: 3
Total Square Feet: 1,880
Price Per Sq. Ft.: $186
New Constuction: No
Waterfront: No
Property Type: Residential - Townhouse
Cooling: Central Air, Ceiling Fan(s)
Heating: Central
Lot Size: 0.04 Acres
Roof Type: Shingle
Stories: 2.0
Taxes: $2,004
Year Built: 1980
HOA Fee: $645/ Monthly

Featured Amenities

Pantry
Parking

Property Details

Accessibility: Accessible Approach with Ramp
Appliances: Dishwasher, Electric Range, Oven, Refrigerator, Range
Association Fee Includes: Maintenance Structure, Roof Repairs
Days on Site: 3
Exterior: Stucco, CBS
Flooring: Carpet, Ceramic Tile, Laminate, Tile
Laundry: Laundry Room, In Unit
Parcel#: 52424212100050040
Parking: Guest
Parking Notes: Guest
Pets Allowed: Yes, Call
Restrictions: Buyer Approval Required
Sewer: Public Sewer
SQFT Living: 1848
Structure Type: Townhouse
Total Rooms: 3
Utilities: None
Utilities: None
Water: Public
Construction: Stucco,CBS

Room Sizes

Kitchen: 10 X 16 Level First
Living Room: 12 X 18 Level First
Primary Bedroom: 13 X 17 Level Second

Local Schools

High School: Palm Beach Gardens
Middle School: Watson B. Duncan
Elementary School: Timber Trace

Neighborhood Information

Neighborhood Map

Neighborhood Hero

Neighborhood Highlights

Neighborhood Characteristics

Neighborhood Market Trend

Neighborhood Schools

Courtesy of

Agency Name: Kelly Right Real Estate
Agent Name: Ruthann Chantel Fong
Agency Phone: 813-321-2282

agent picture

Presented by

Agent Name: Sean Murphy
Agent Phone: 631.796.1259
Agency Title: Illustrated Properties
Request Info

IDX logo

Sean Murphy
ipre.com
Agent Cell:
631.796.1259
Office Phone:
561.582.5338

Mortgage Calculator

%
years/fixed
yearly
yearly (est.)

Estimated Payment

$ 1,987.63 Principal & Interest $1,718.55 Property Tax $167.00 Homeowner's Insurance $102.08
Mortgage Logo

Login to My Illustrated Account