SIGN UP Login/Register
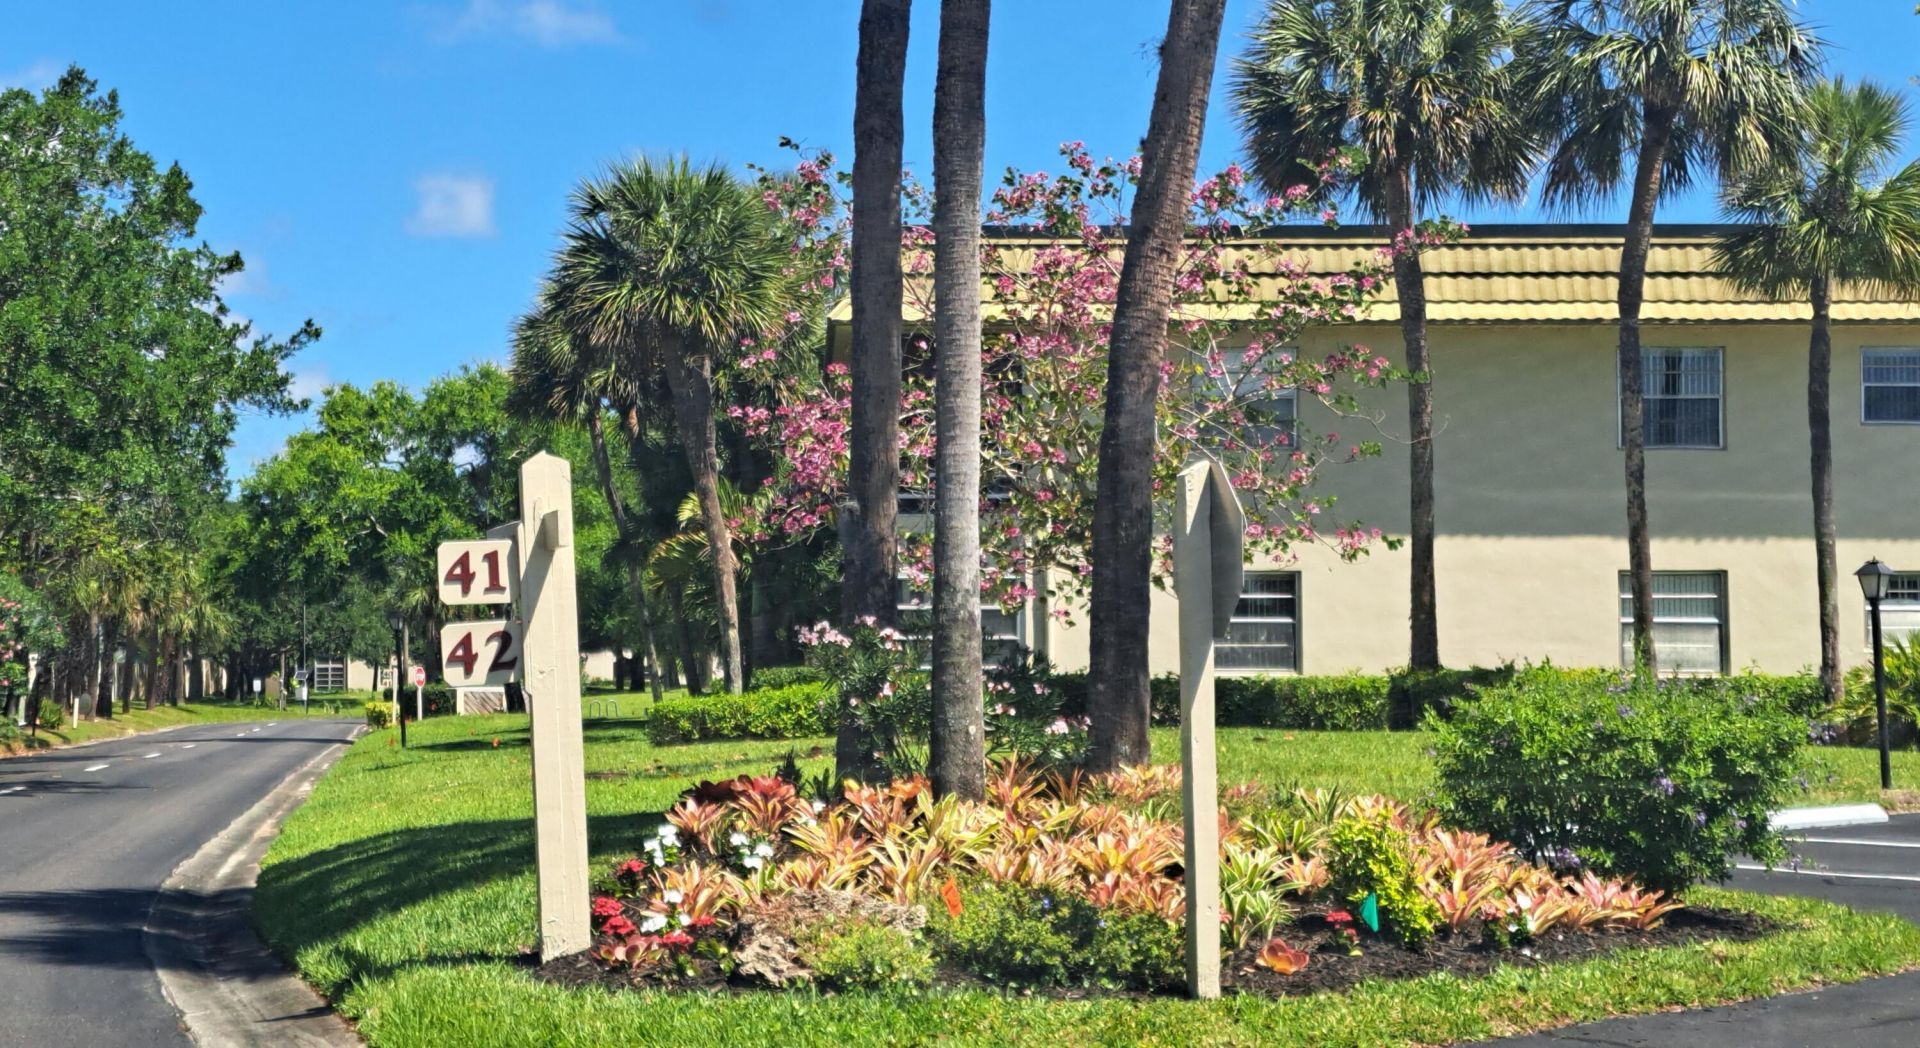
41 Vis Gdns Trail, Vero Beach, FL 32962 Photo

20 Photos

41 Vis Gdns Trail Vero Beach, FL 32962
$215,000
  • Beds
    2
  • Baths
    2 full
  • Total Square Feet
    1,080

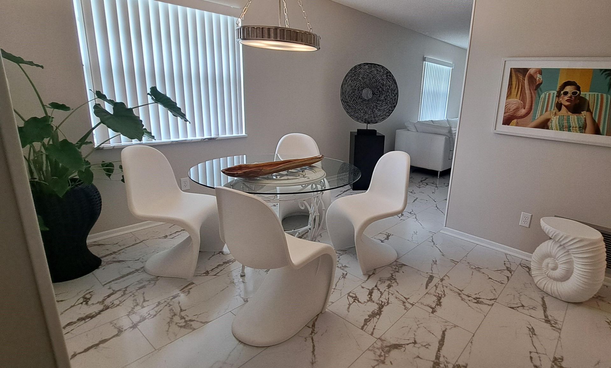
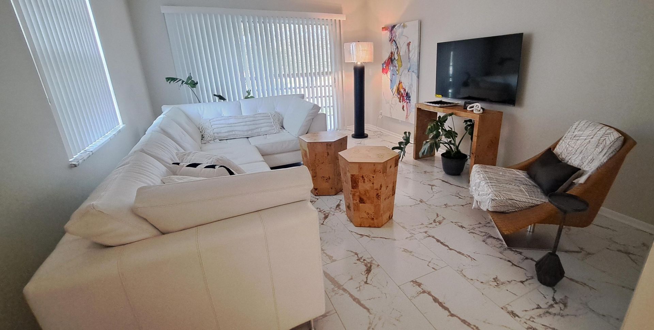
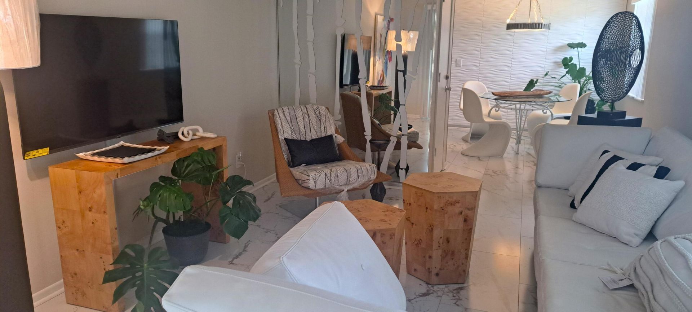
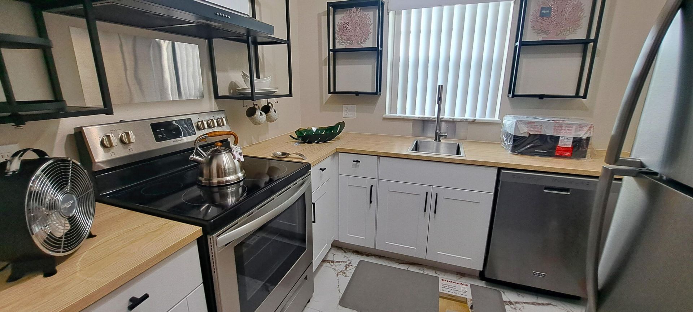
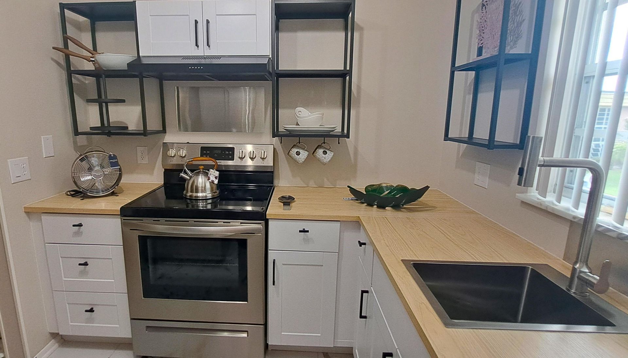
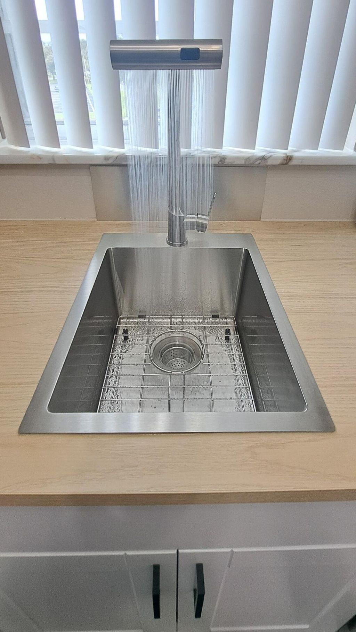
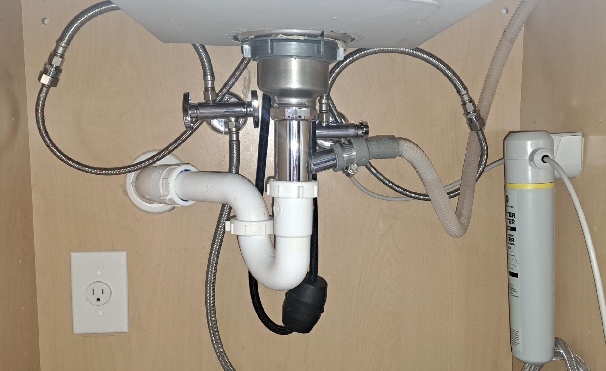
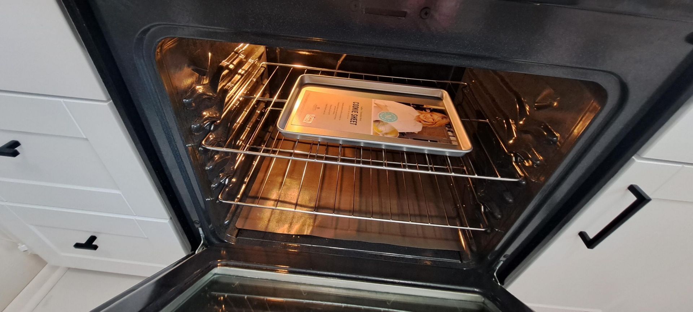
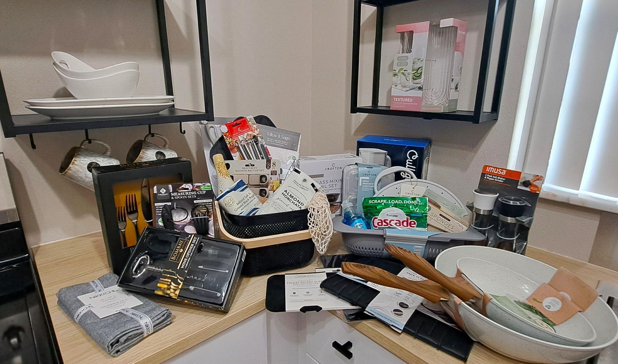
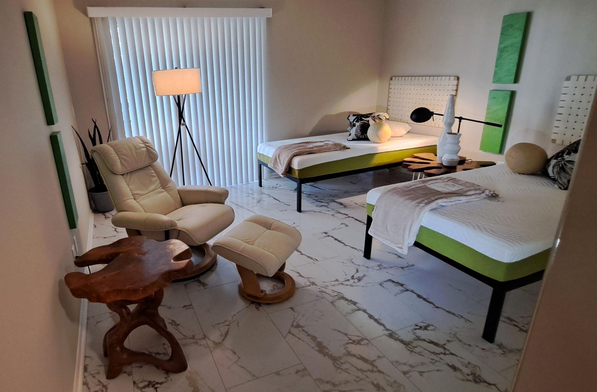
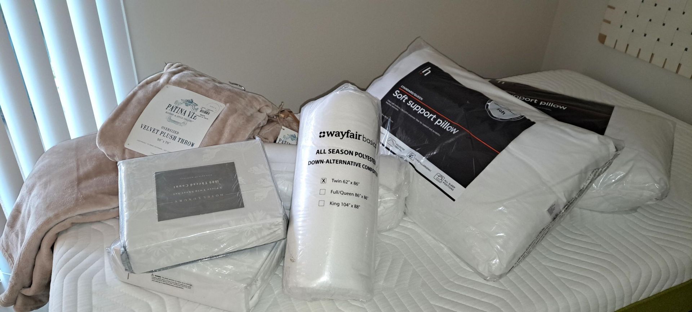
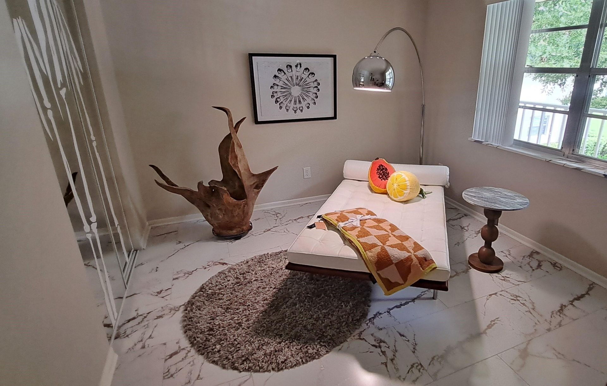
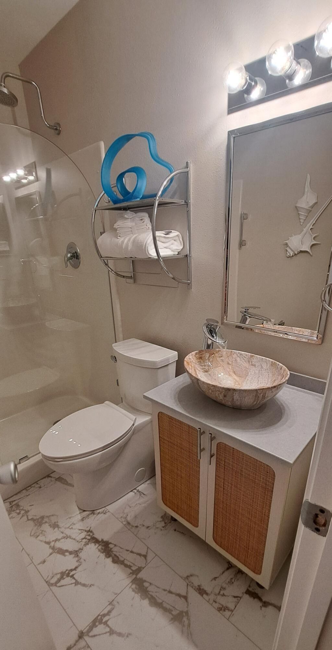
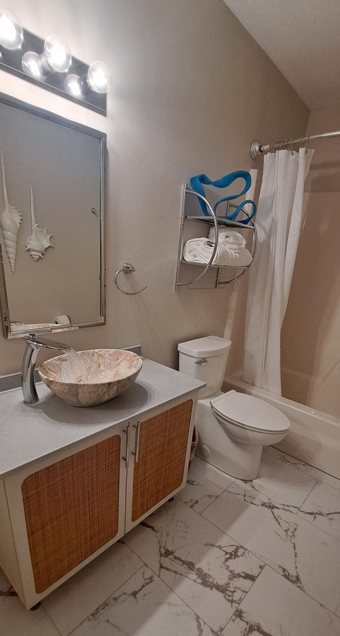
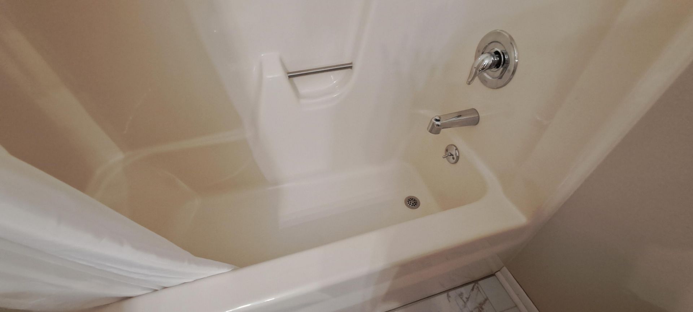
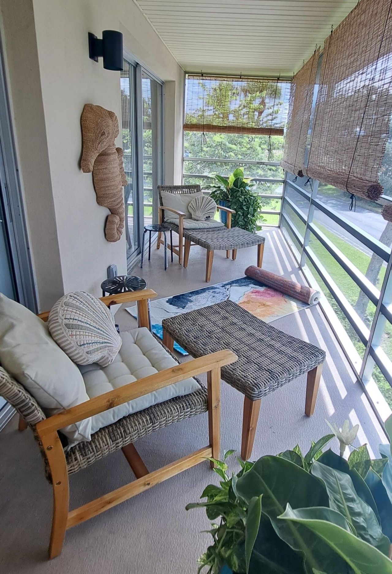
MOVE-IN READY! No repairs, costly reno, or dated finishes. JUST REMODELED ON TREND, fully furnished 2/2, 1080sf condo on golf course/lush grounds. Perfect for active 55+, relocation, life event or snowbird. DESIGNER hardware, furnishings, dƩcor/art, NEW bed/bath/kitchen goods (some pictured), luxury flooring, rugs, paint, cabinets, outlets, fixtures, comfort-hgt. toilets, screens, & 1-lite entry door w/ smart lock/camera. Electrical panel check, serviced HVAC & 1yr. pre-paid plan. Private end u...

View More

Property Summary

MLS Number: B26083568
Status: Active
Days on Market: 15
Subdivision: VISTA GARDENS F-K-A VISTA ROYALE GARDENS
County: Indian River
Bedrooms: 2
Total Square Feet: 1,080
Price Per Sq. Ft.: $199
New Constuction: No
Waterfront: No
Property Type: Residential - Condominium
Cooling: Central Air
Heating: Central
Roof Type: Rolled/Hot Mop
Stories: 1.0
Taxes: $1,613
Year Built: 1983
HOA Fee: $696/ Monthly

Featured Amenities

Other
Billiard Room
Clubhouse
Fitness Center
Game Room
Jogging Path
Management
Parking
Spa/Hot Tub
Tennis Court(s)
Manager On Site
Community Room
Heated Pool
Internet Included
Pickleball Court(s)
Street Lights
Maintenance
Recreation Facilities

Property Details

Appliances: Electric Water Heater, Water Purifier Owned, Dishwasher, Ice Maker, Microwave, Oven, Refrigerator, Water Heater, Water Purifier, Range
Association: Vista Gardens
Association Fee Includes: Cable TV, Internet, Maintenance Grounds, Maintenance Structure, Sewer, Trash, Water, Common Areas, Reserve F
Balcony: Balcony - Covered, Balcony - Screened
Days on Site: 15
Exterior: Concrete
Outdoor Features: Balcony
Flooring: Other
Hot Tub: Yes
Laundry: Other, See Remarks
Parcel#: 334018000020410002070
Parking: Asphalt, Assigned, Guest, Open
Parking Notes: Asphalt, Assigned, Guest, Open
Pets Allowed: Yes, Pet Restrictions Possible
Pool: Heated
Restrictions: Parking - No Boat, Parking - No RV, Parking - No Trailer
Sewer: Public Sewer
Spa: Yes
Spa: Heated
SQFT Living: 1080
Structure Type: Multi Family
Swimming Pool: Yes
Total Rooms: 6
Utilities: Cable Connected, Electricity Connected, Phone Available, Sewer Connected, Water Connected
Water: Public
Waterfront Features: None
Construction: Concrete

Room Sizes

Kitchen: 8 X 9 Level Main
Living Room: 12 X 16 Level Main
Primary Bedroom: 12 X 13 Level Main
Bedroom 2: 10 X 13 Level Main
Dining Room: 9 X 12 Level Main
Other: 6 X 21 Level Main

Local Schools

High School: Vero Beach
Middle School: Oslo
Elementary School: Vero Beach

Neighborhood Information

Neighborhood Map

Neighborhood Hero

Neighborhood Highlights

Neighborhood Characteristics

Neighborhood Market Trend

Neighborhood Schools

Courtesy of

Agency Name: Rennick Real Estate
Agent Name: Steven A Rennick
Agency Phone: 772-562-5015

agent picture

Presented by

Agent Name: Sean Murphy
Agent Phone: 631.796.1259
Agency Title: Illustrated Properties
Request Info

IDX logo

Sean Murphy
ipre.com
Agent Cell:
631.796.1259
Office Phone:
561.582.5338

Mortgage Calculator

%
years/fixed
yearly
yearly (est.)

Estimated Payment

$ 1,252.80 Principal & Interest $1,055.68 Property Tax $134.42 Homeowner's Insurance $62.71
Mortgage Logo

Login to My Illustrated Account