SIGN UP Login/Register
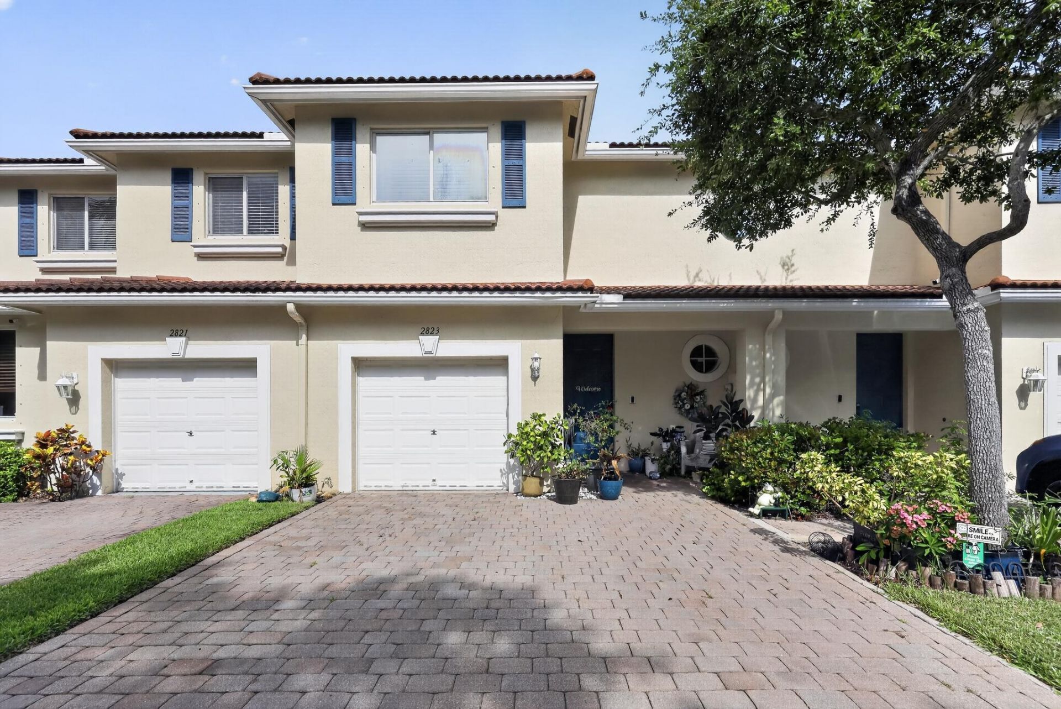
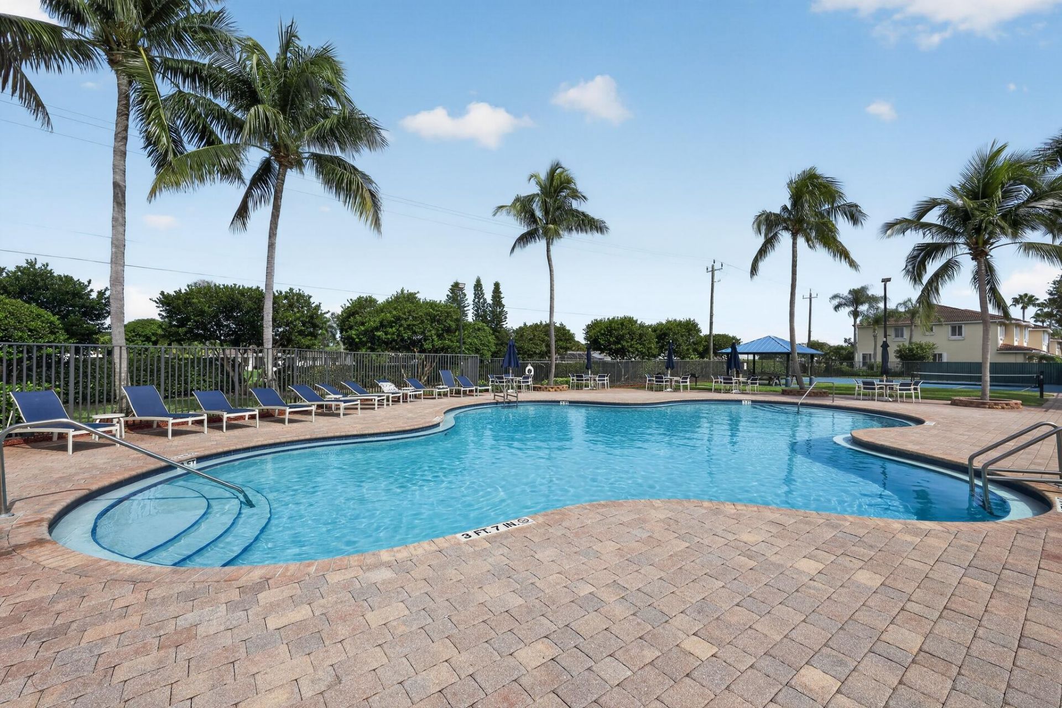
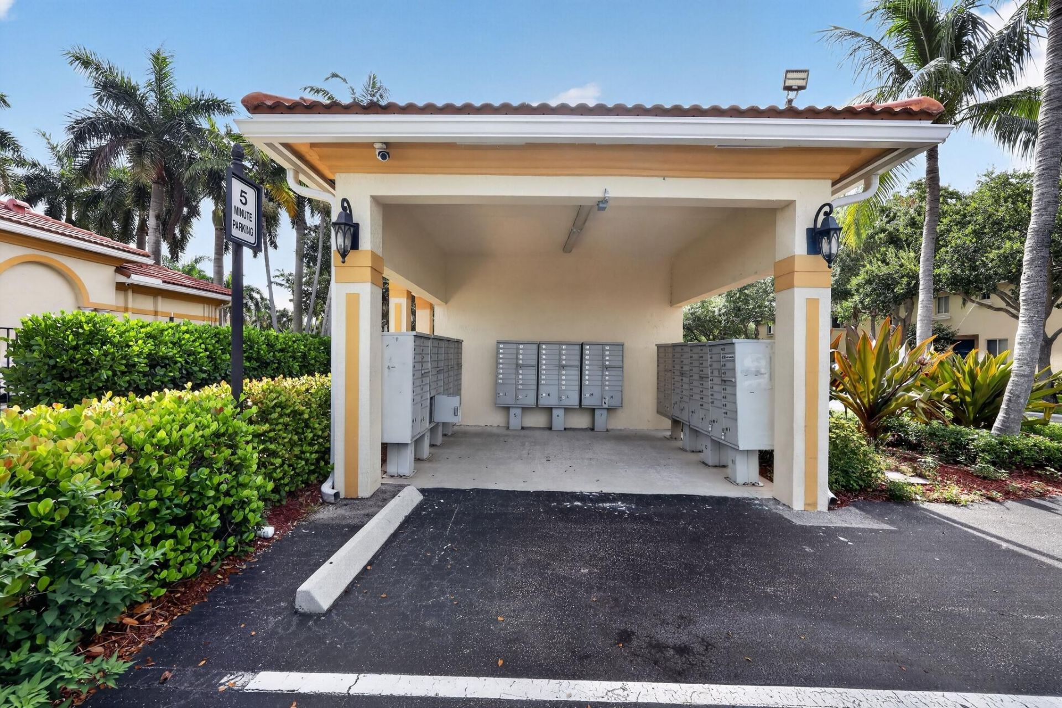
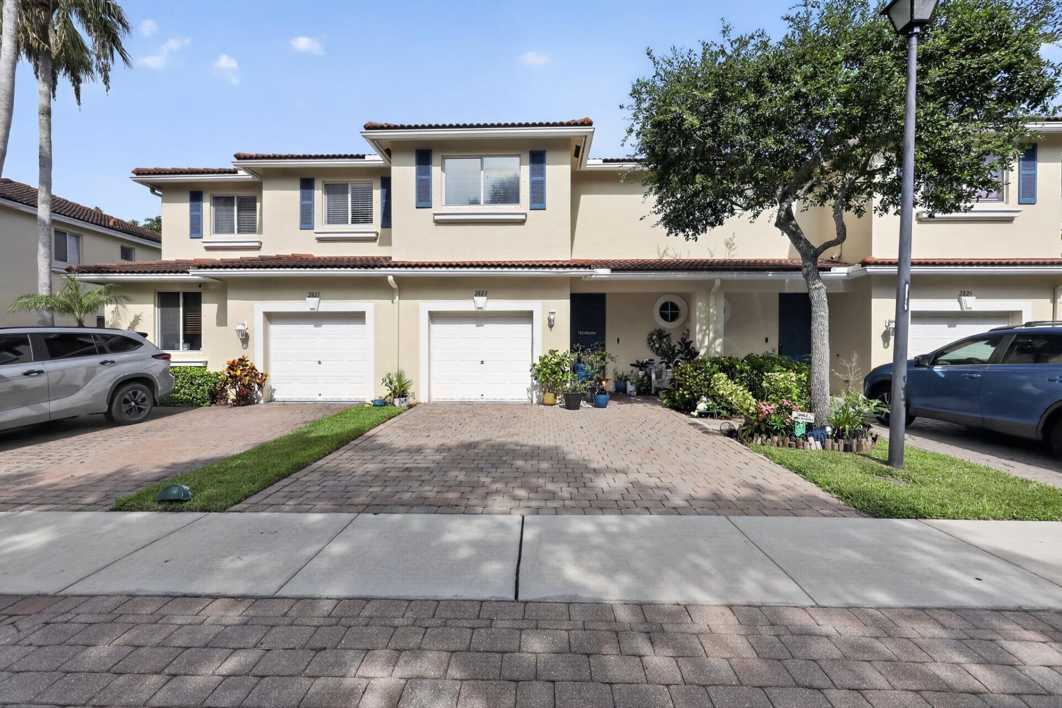
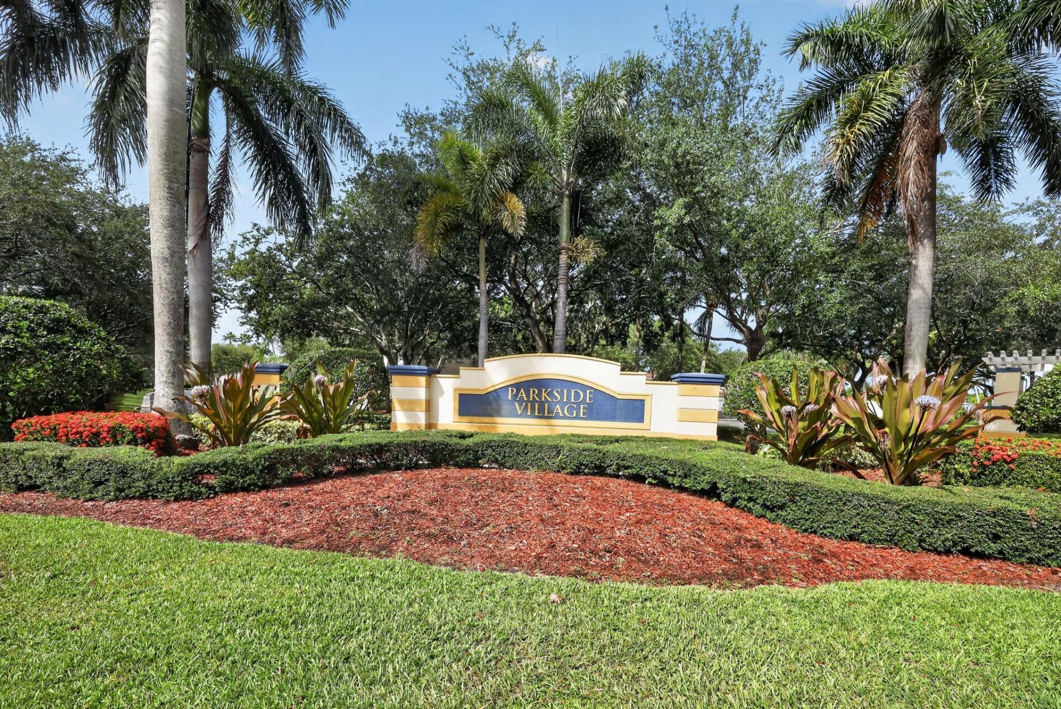
2823 S Evergreen Circle, Boynton Beach, FL 33426 Photo
Reduced
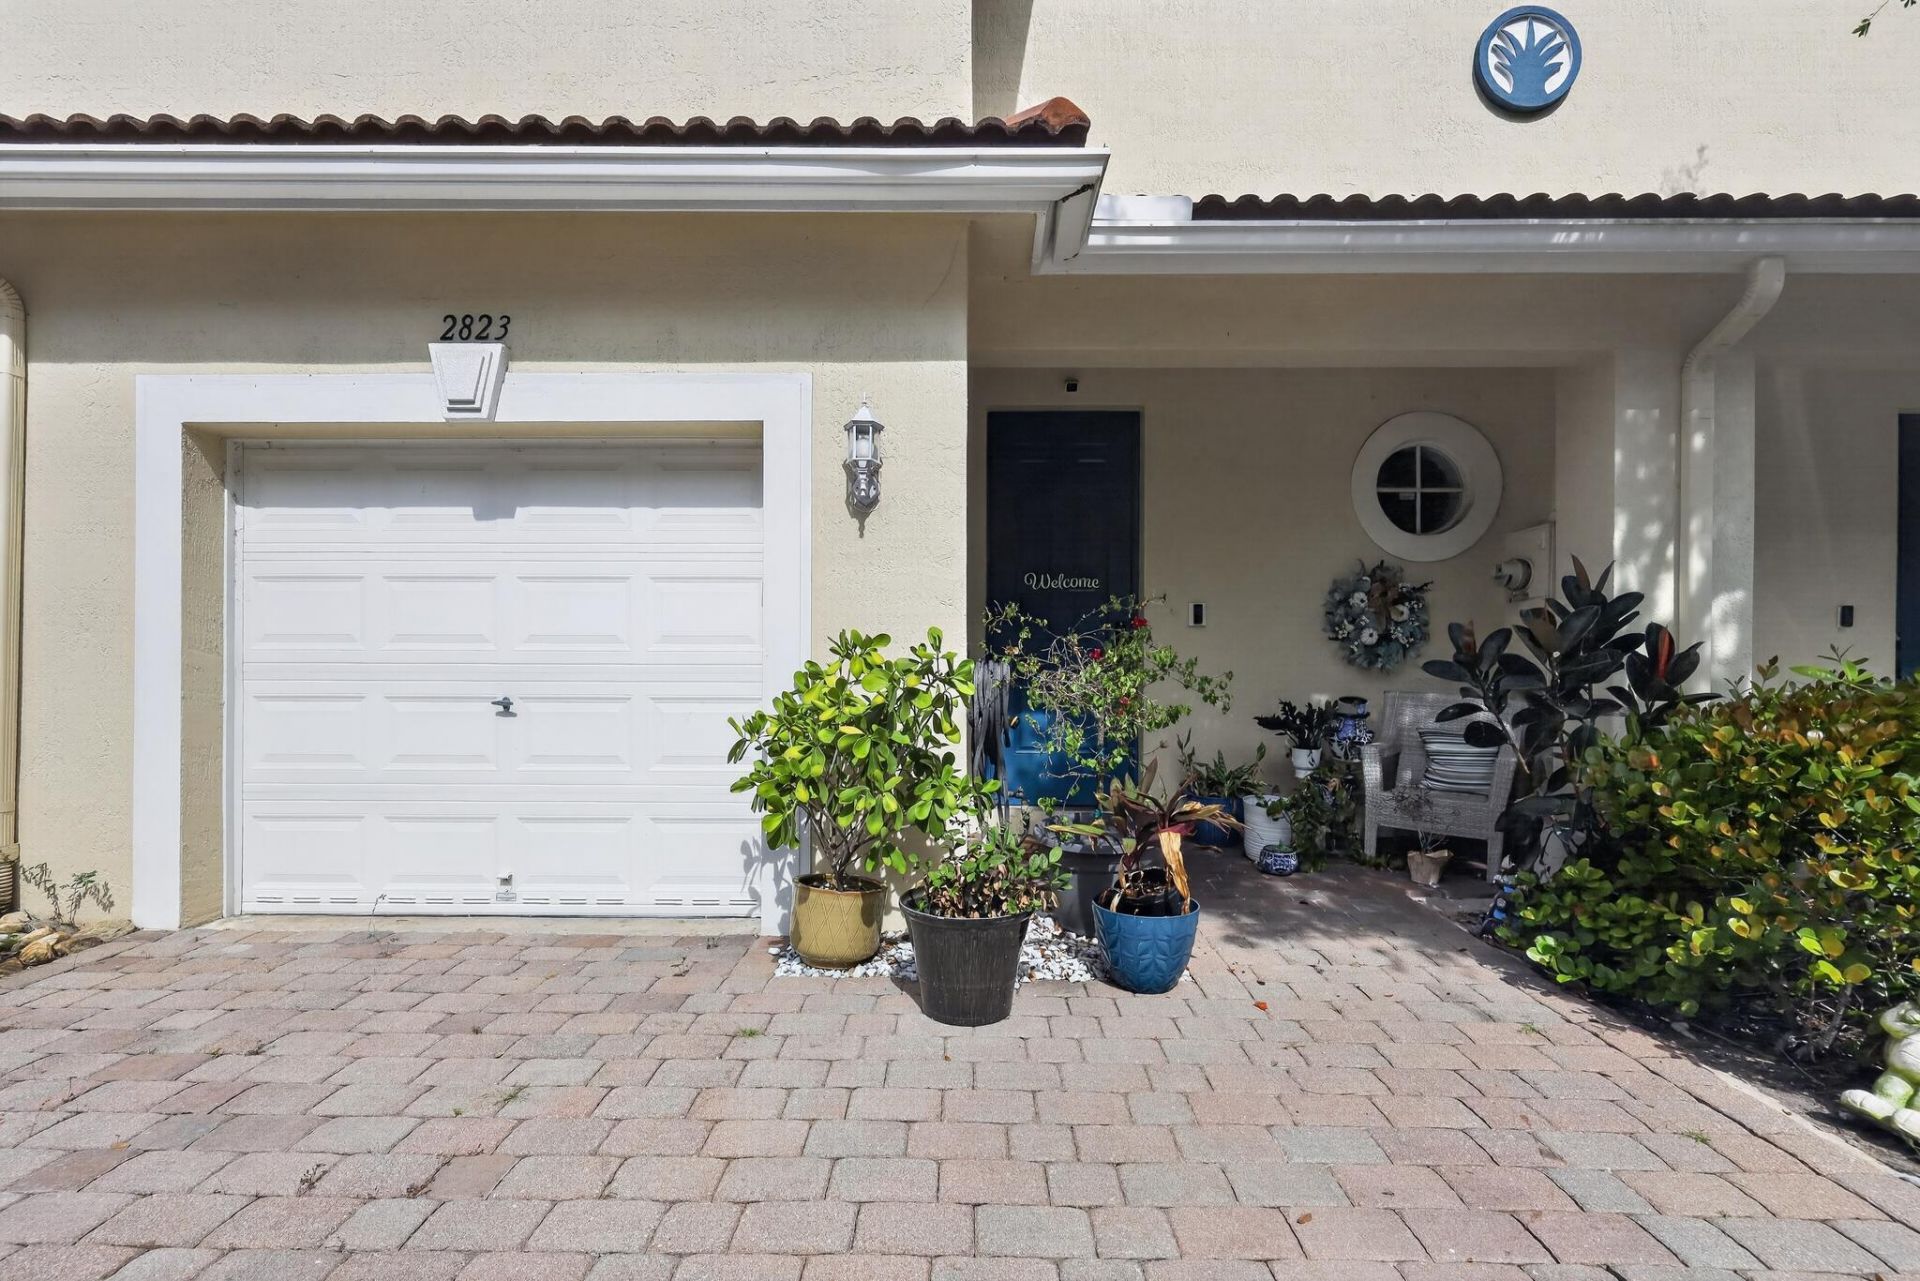
2823 S Evergreen Circle, Boynton Beach, FL 33426 Photo
Reduced

2823 S Evergreen Circle, Boynton Beach, FL 33426 Photo

28 Total Photos [Click to View All]

2823 S Evergreen Circle Boynton Beach, FL 33426
$399,000
  • Beds
    3
  • Baths
    2 full 1 partial
  • Total Square Feet
    1,996
  • Lot Size
    0.04 acre(s)

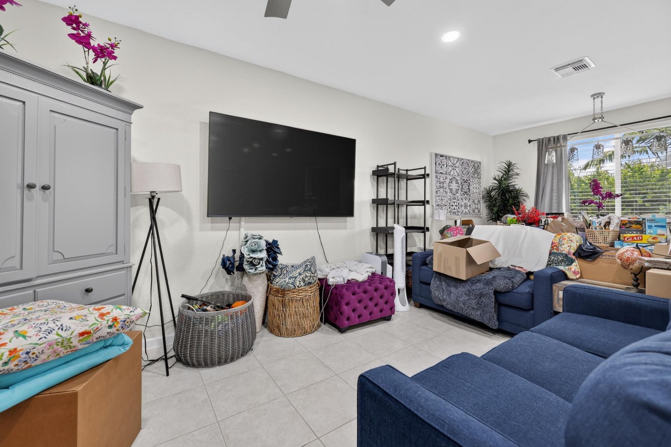
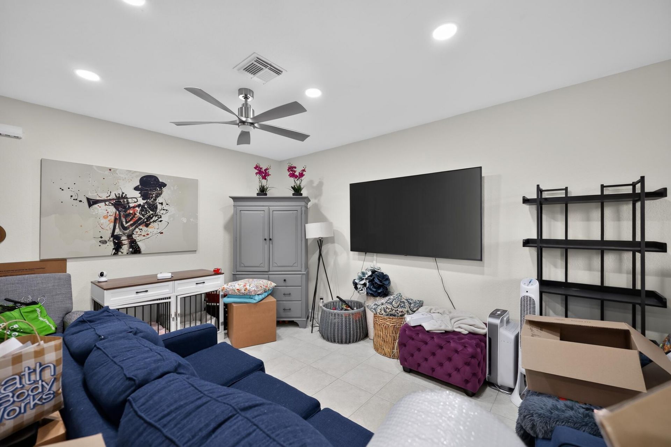
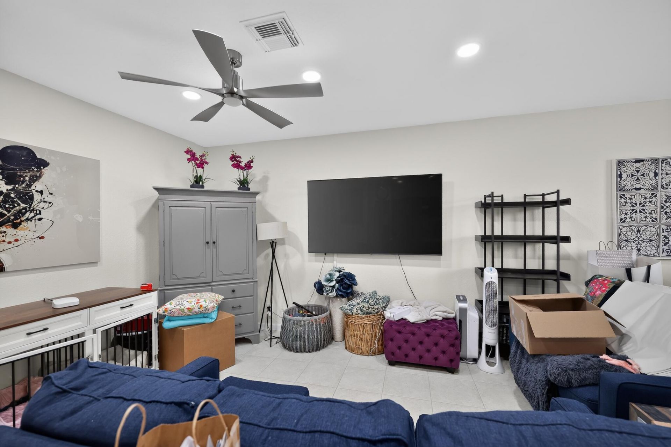
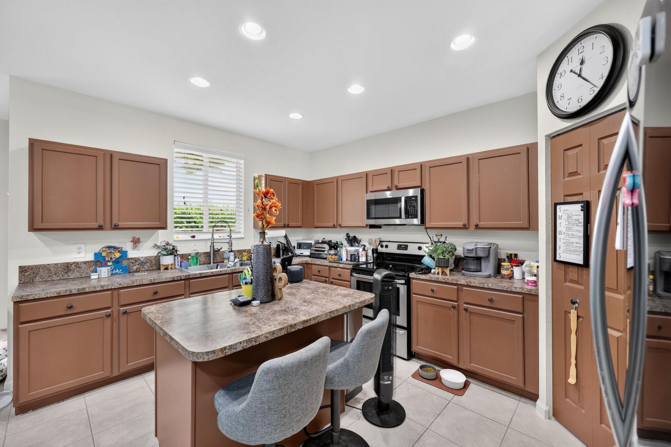
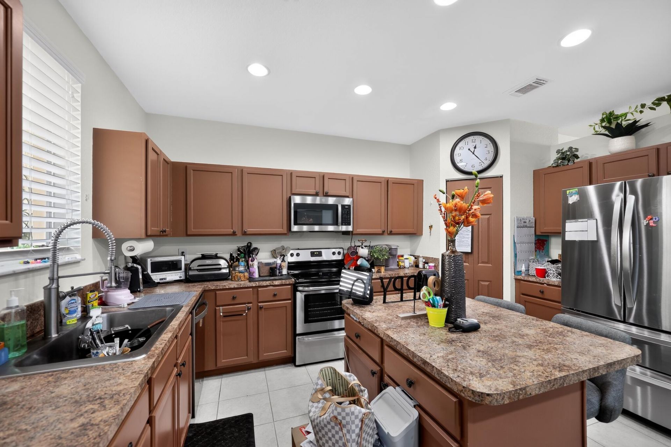
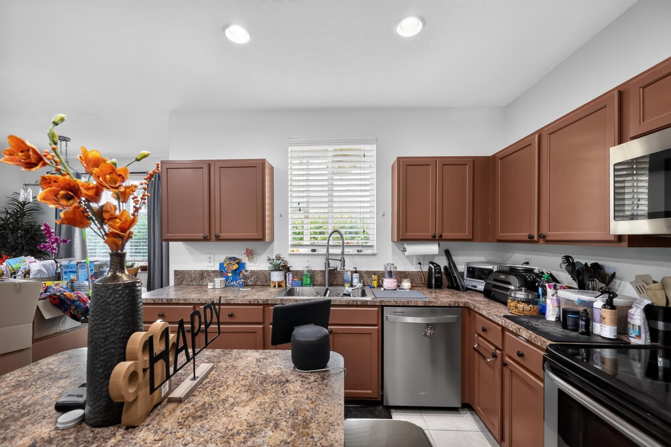
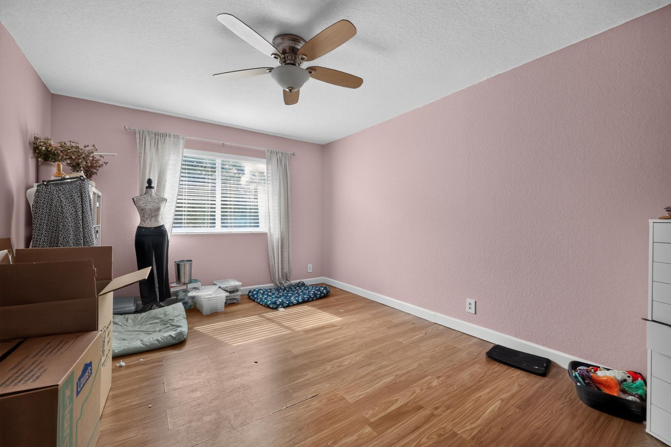
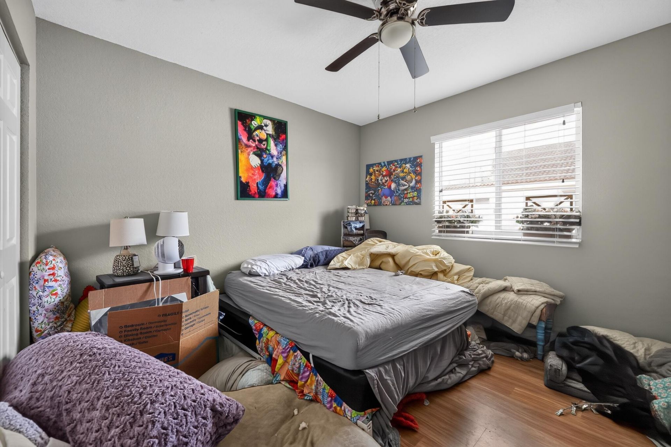
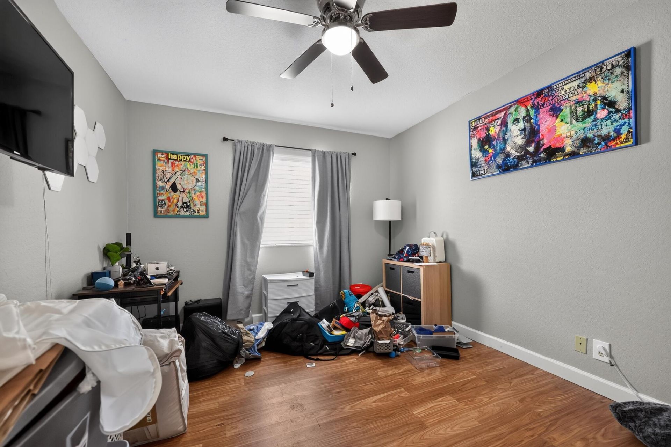
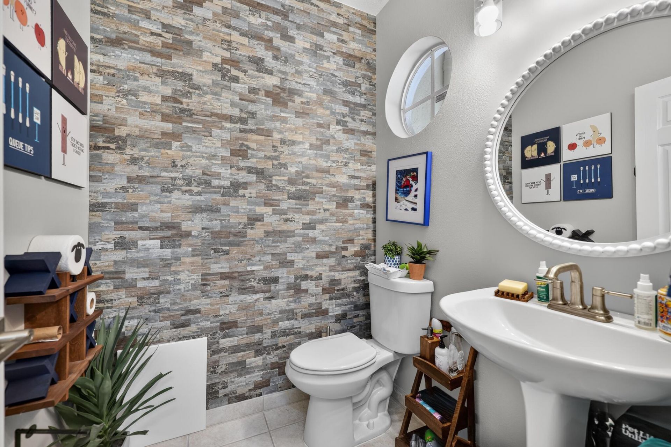
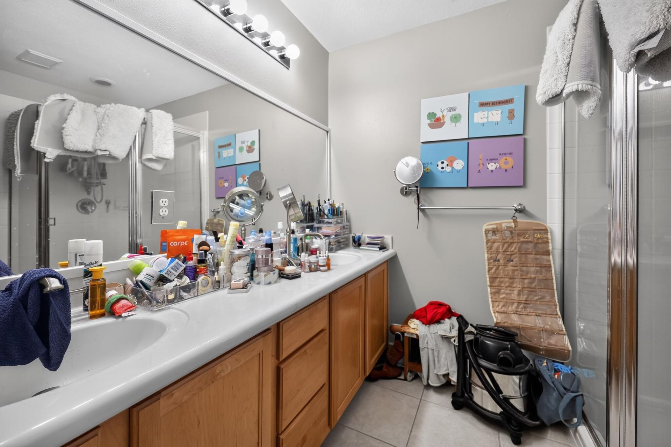
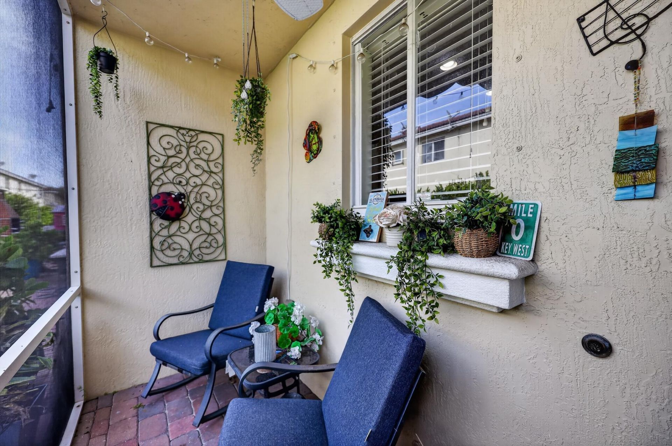
This beautifully maintained 3-bedroom, 2.5-bath townhome offers 1,626 sq. ft. of bright, functional living space in the heart of Boynton Beach. The spacious kitchen features a charming farmhouse-style sink, new appliances, ample cabinetry, and a center island perfect for casual dining or entertaining. Enjoy updated finishes, a stylish half bath, and a private screened patio ideal for relaxing. Upstairs, you'll find generously sized bedrooms, including a spacious primary suite with an en-suite ba...

View More

Property Summary

MLS Number: B26060666
Status: Reduced
Days on Market: 10
Subdivision: QUANTUM PARK TOWNHOMES
County: Palm Beach
Bedrooms: 3
Total Square Feet: 1,996
Price Per Sq. Ft.: $200
New Constuction: No
Waterfront: No
Property Type: Residential - Townhouse
Cooling: Central Air, Ceiling Fan(s)
Garage: 1 car attached
Heating: Central
Lot Size: 0.04 Acres
Roof Type: Tile
Stories: 2.0
Taxes: $5,757
Year Built: 2003
HOA Fee: $200/ Monthly

Featured Amenities

Kitchen Island
Pantry
Walk-In Closet(s)
Upstairs Living Area
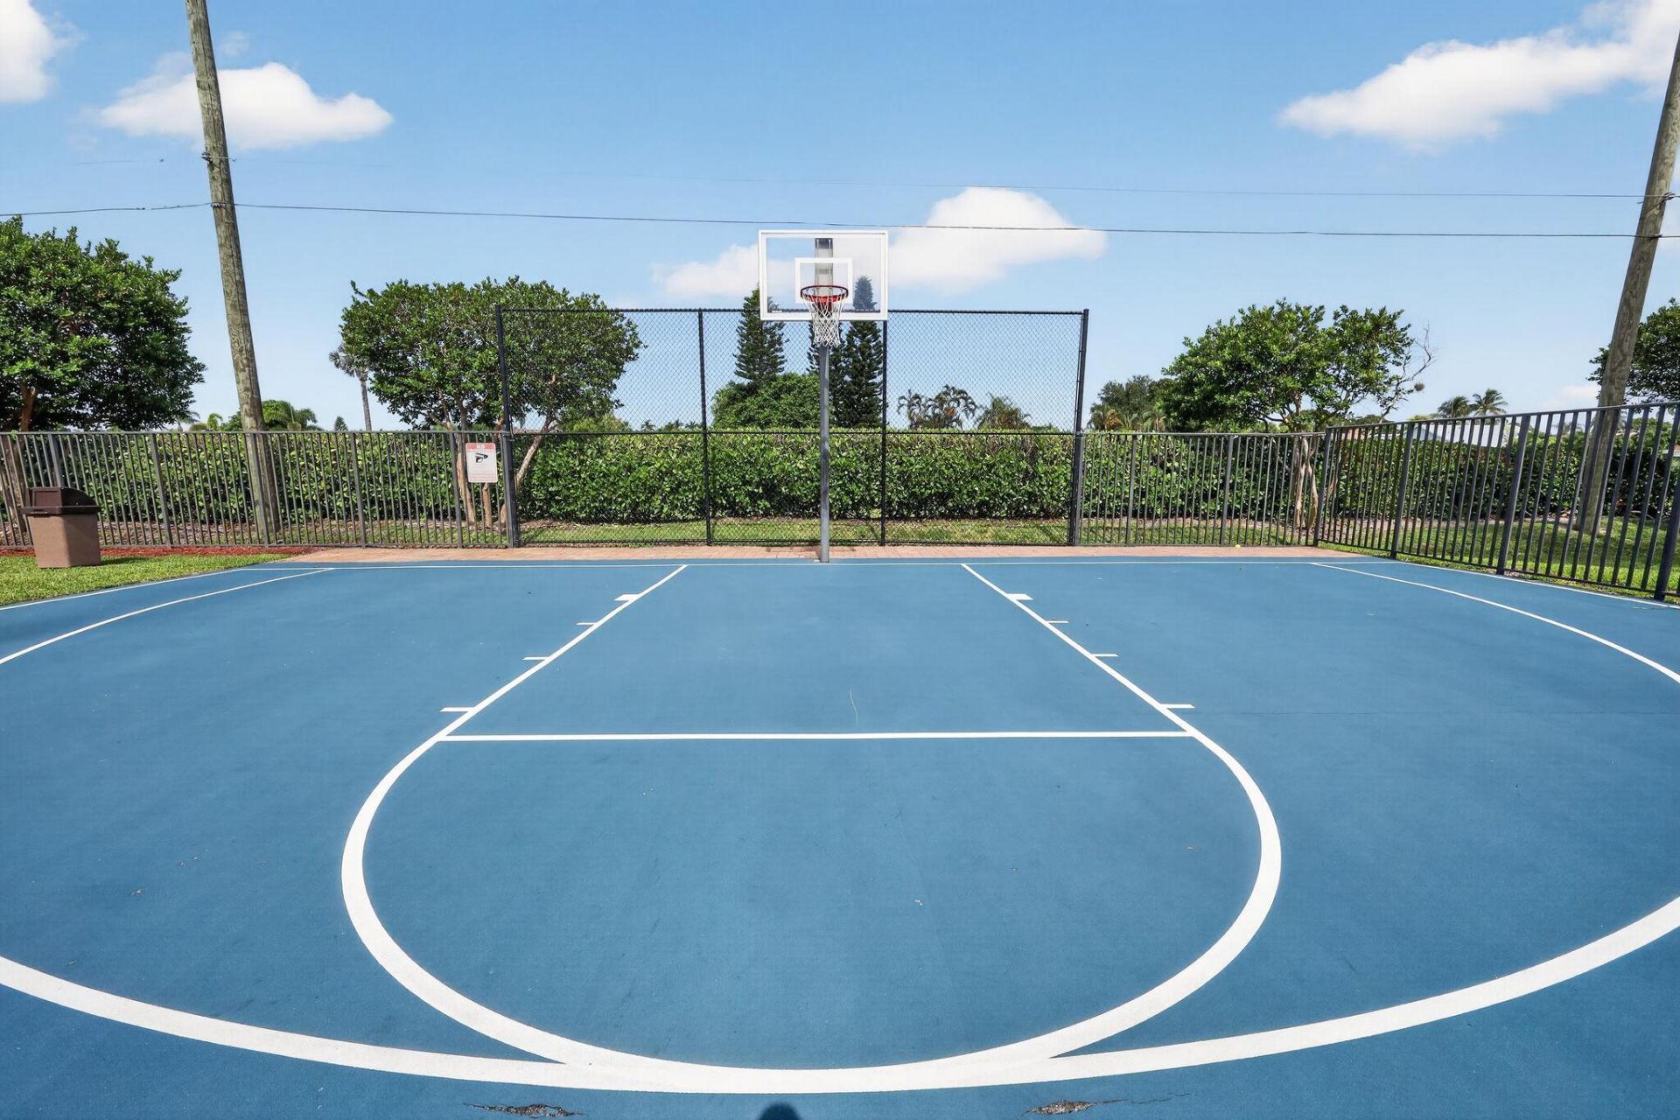
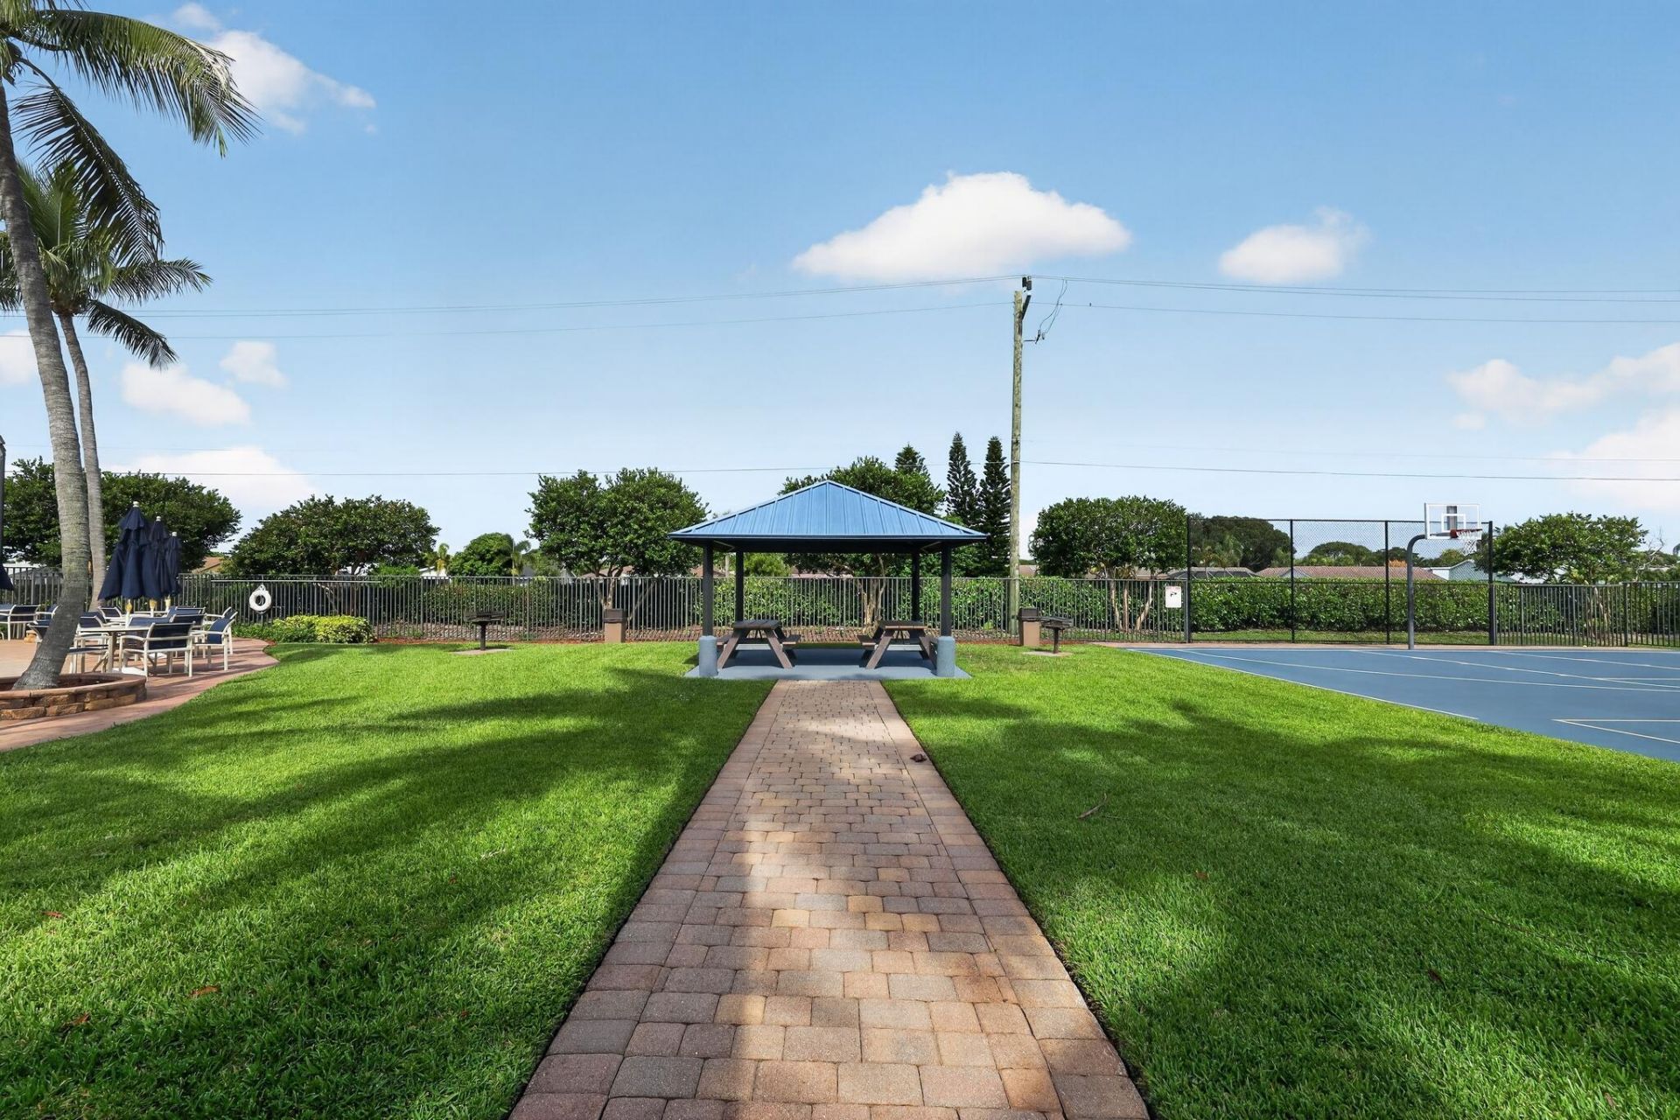
Basketball Court
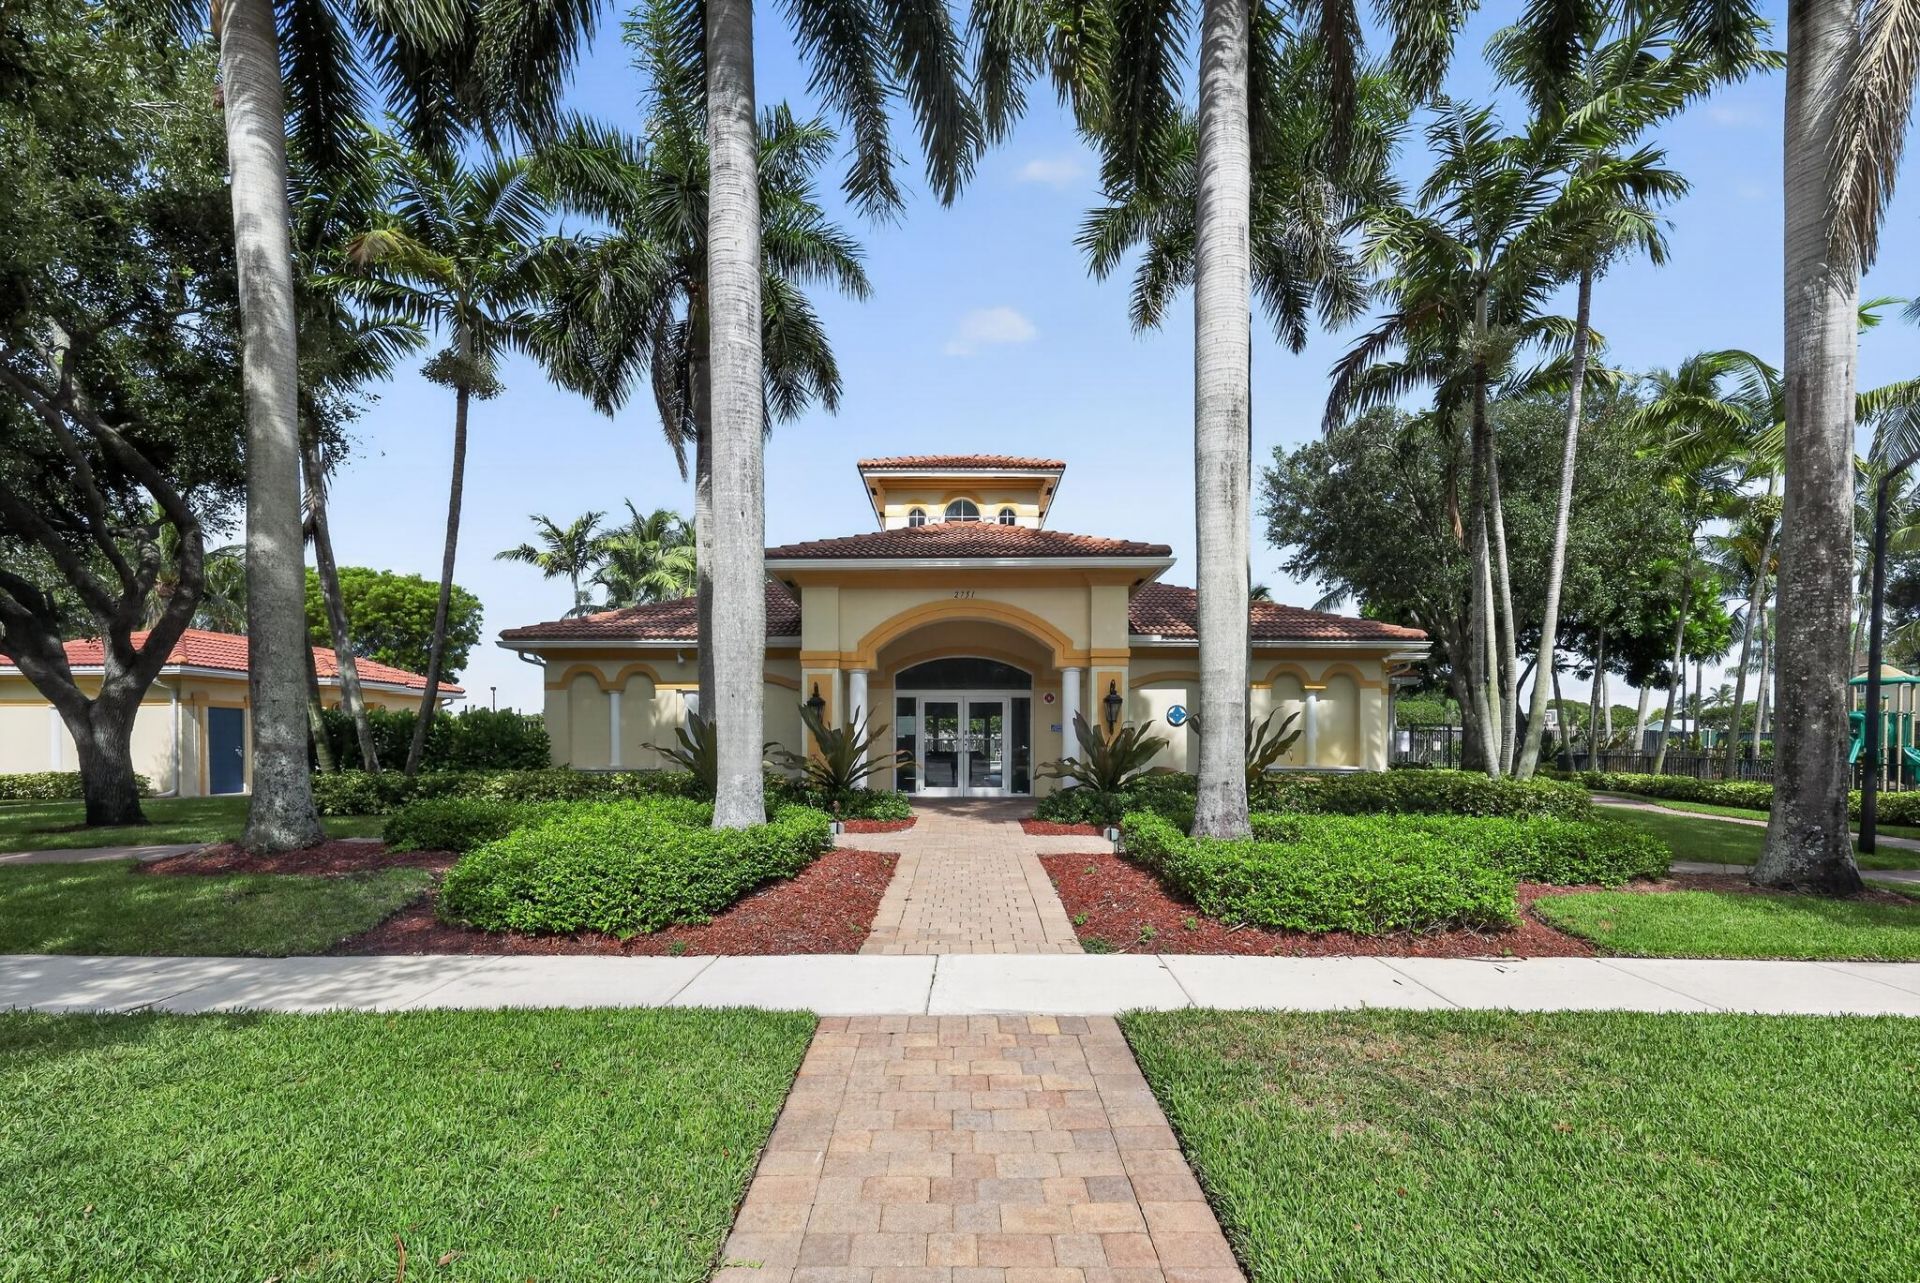
Clubhouse
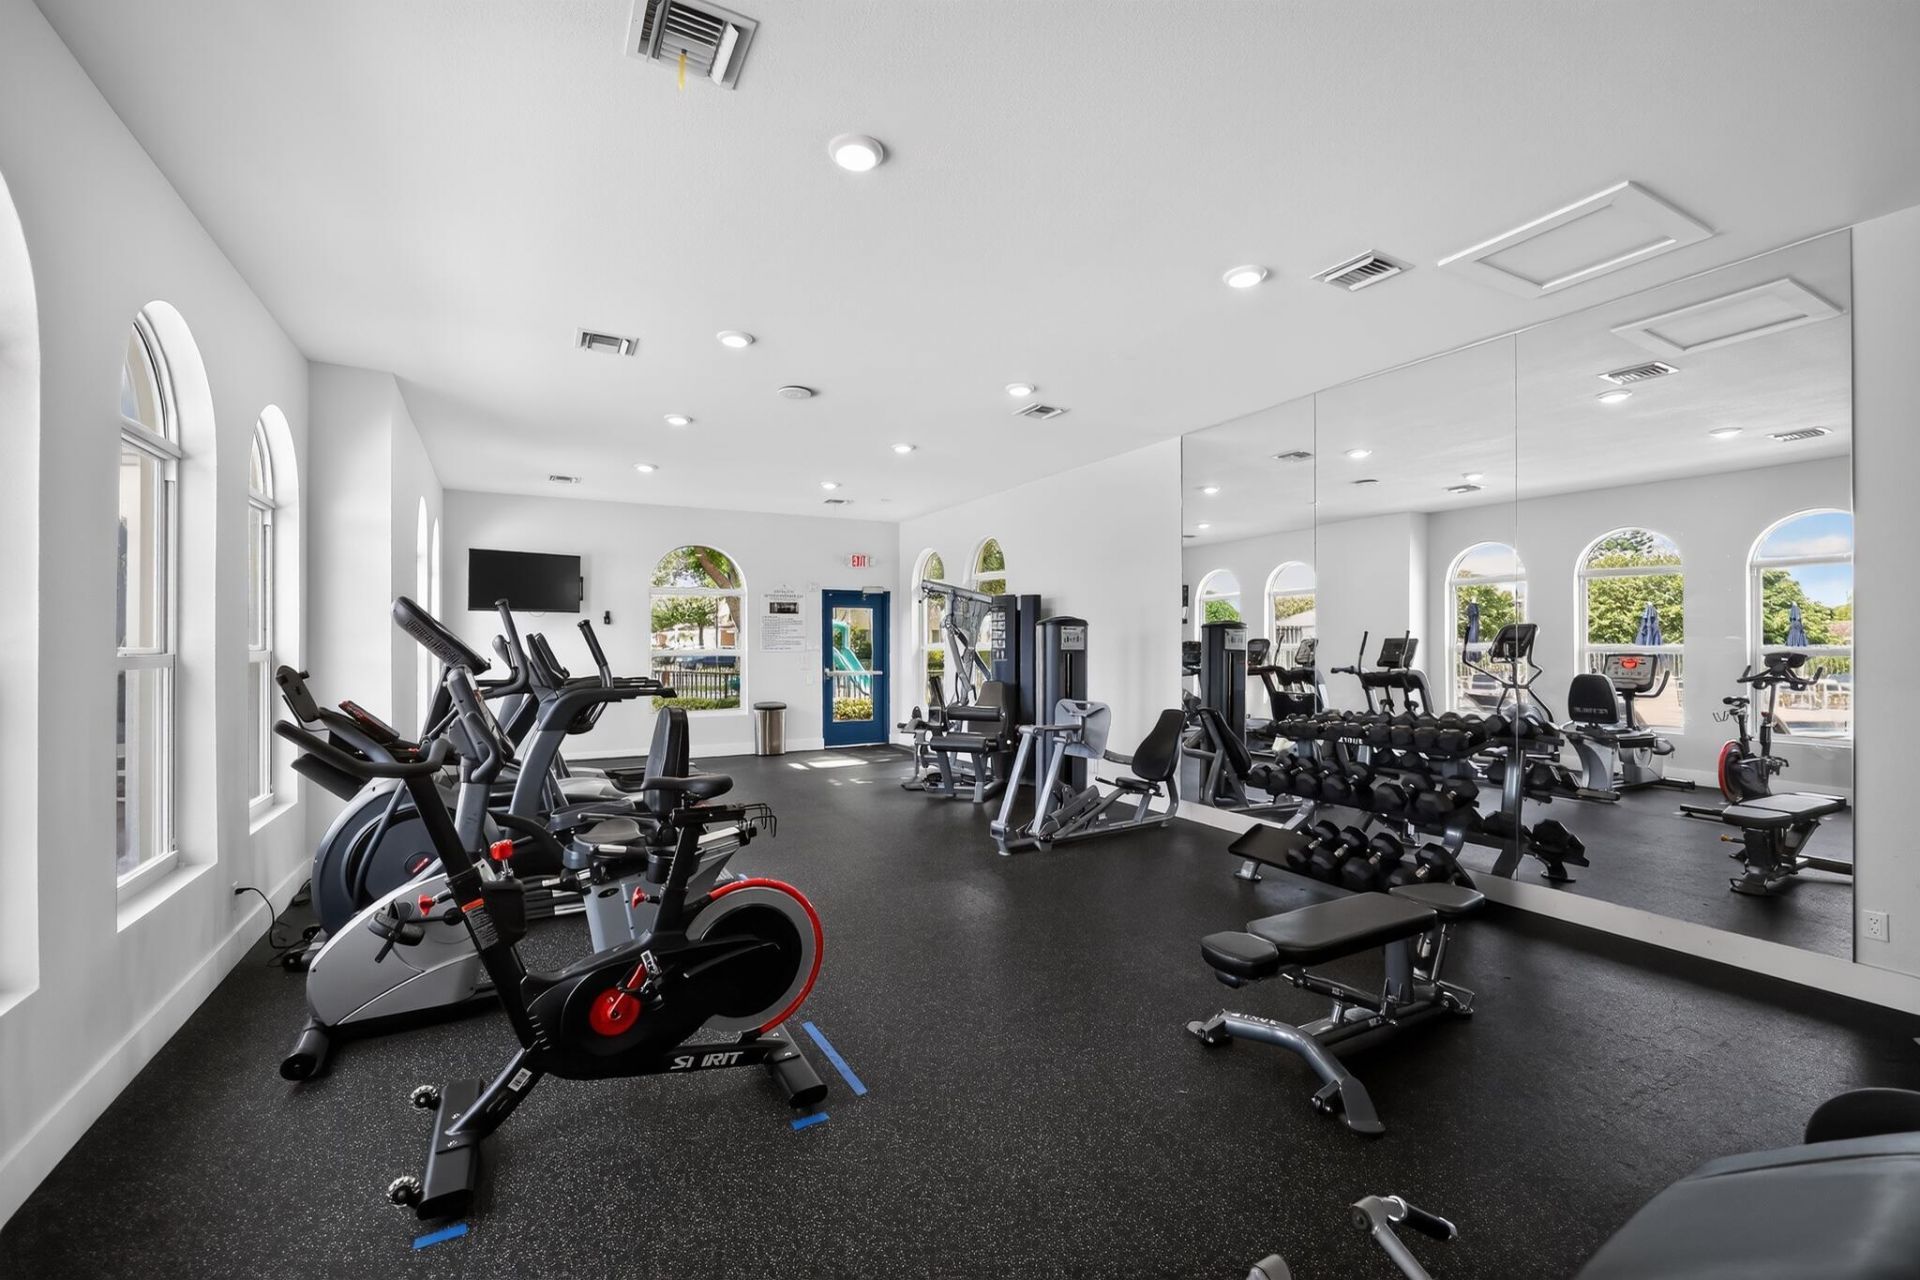
Fitness Center
Picnic Area
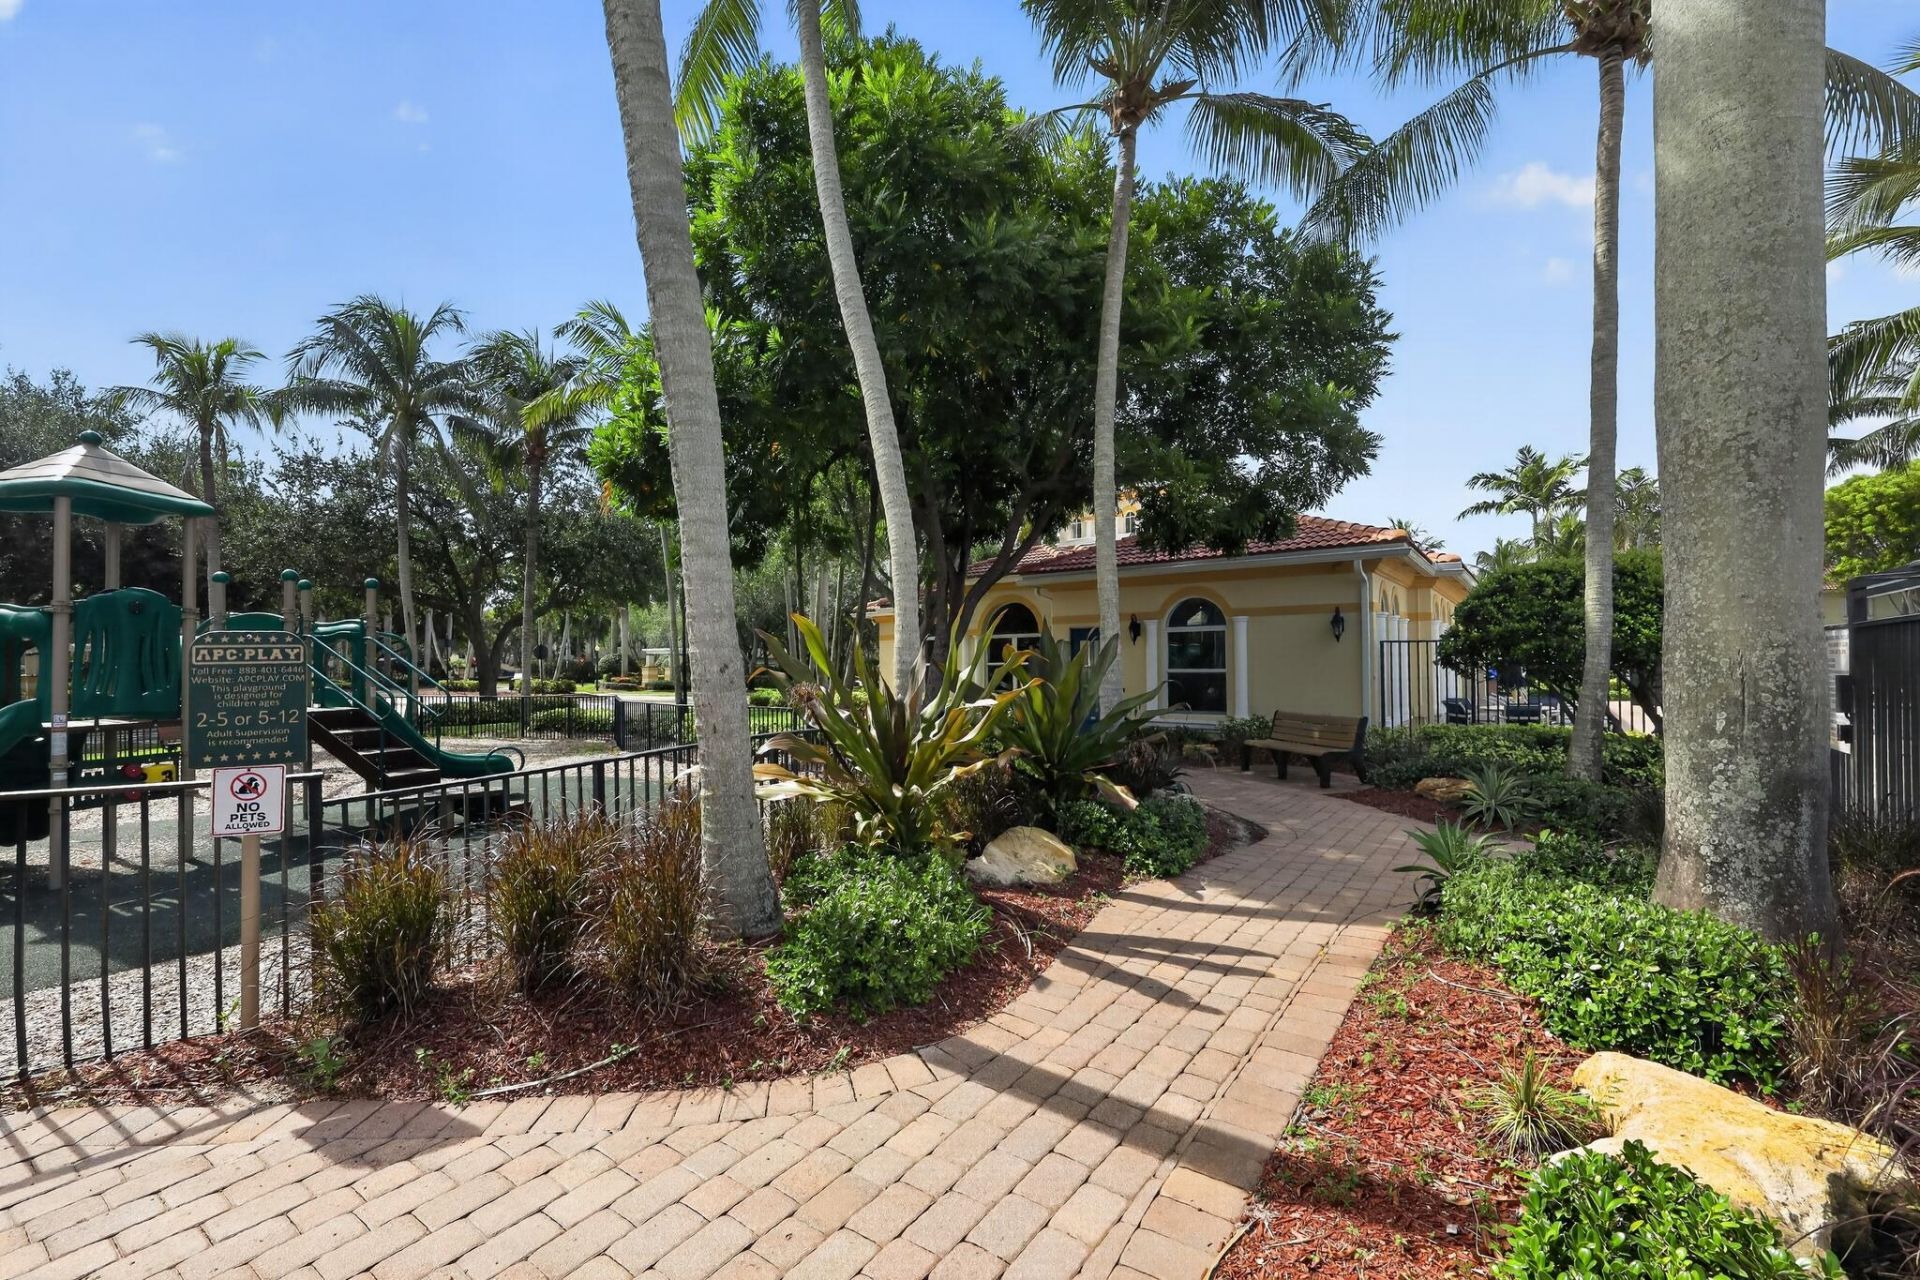
Playground
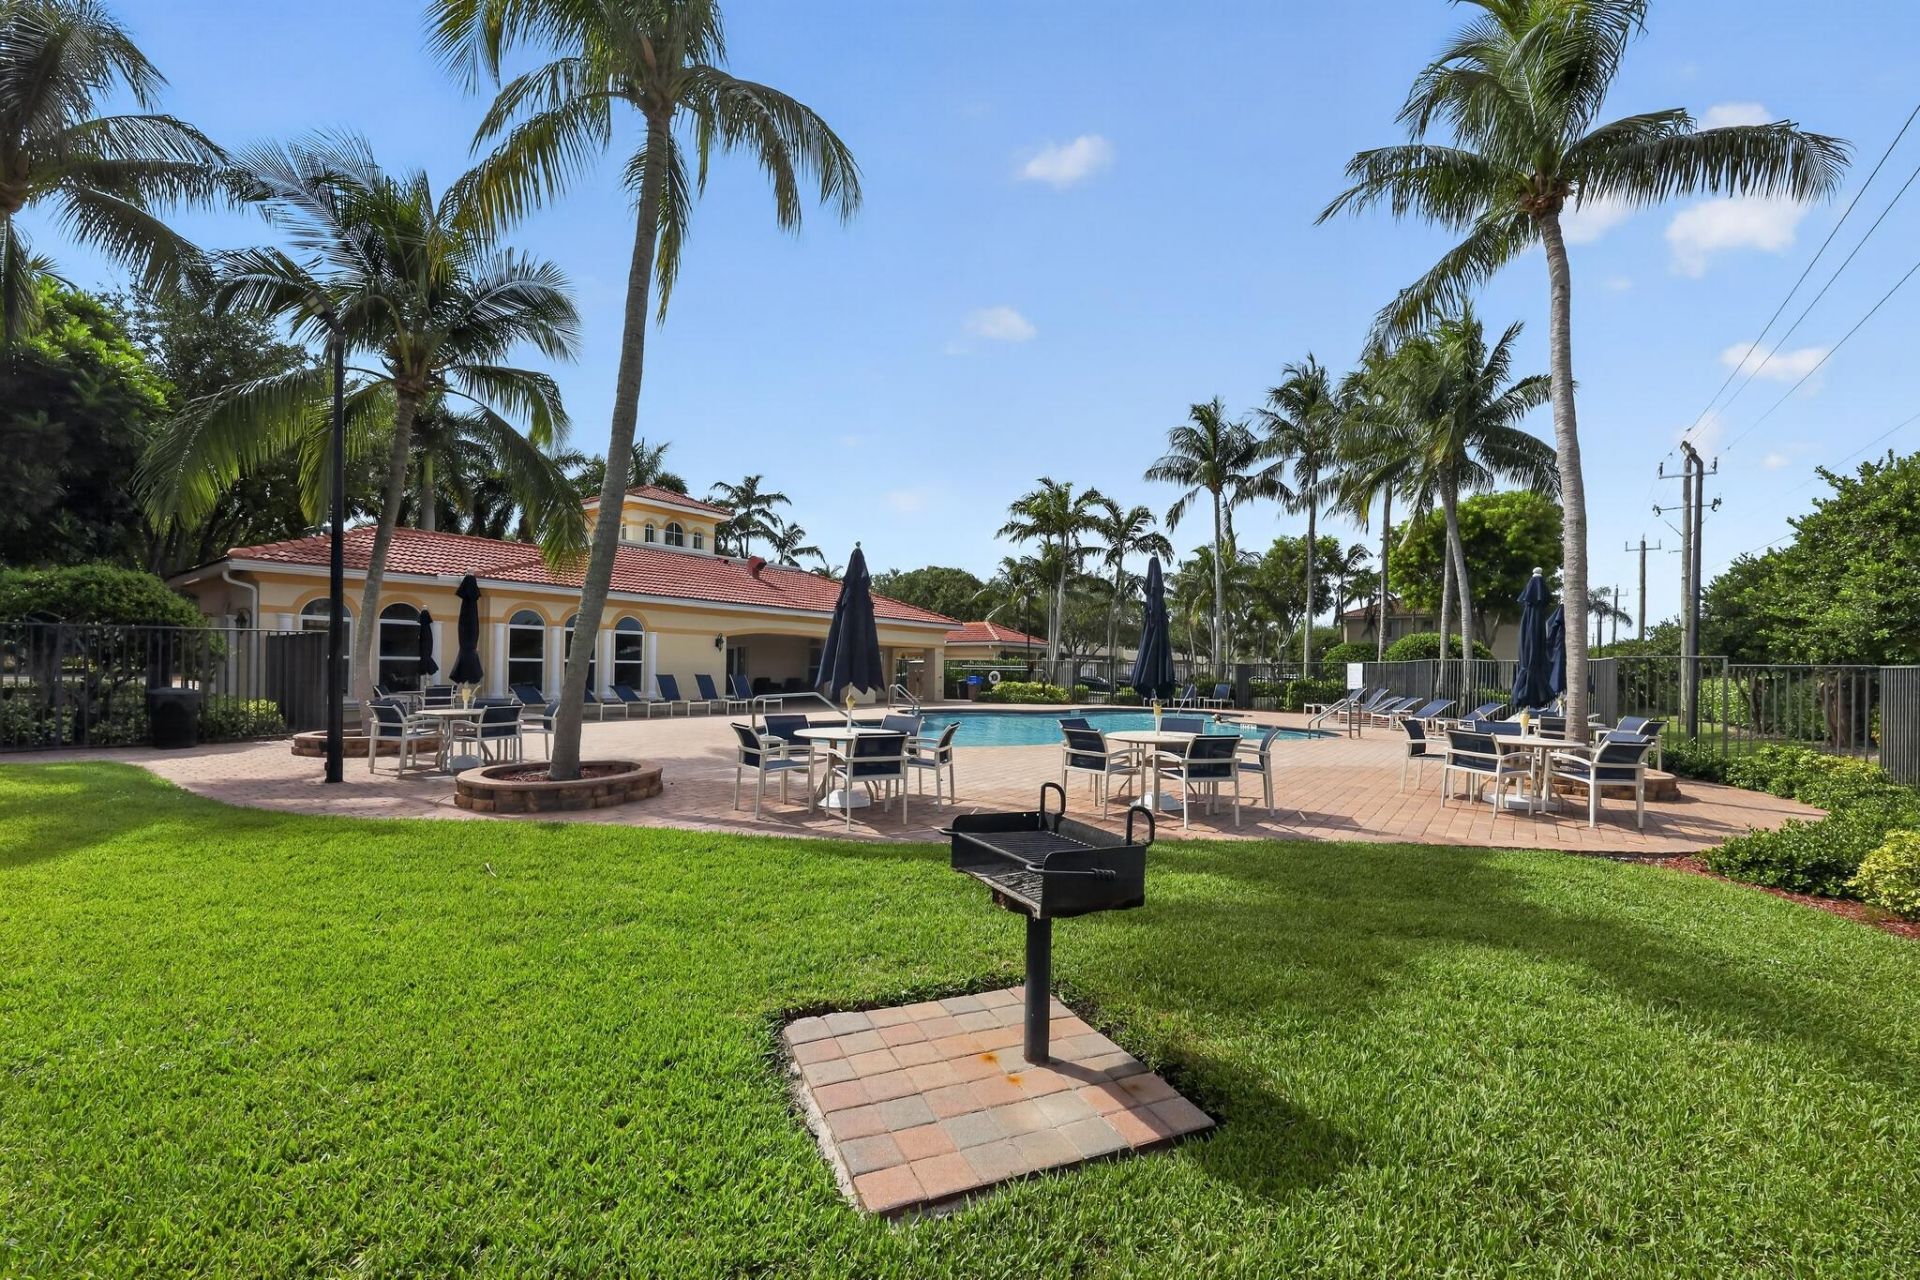
Pool

Property Details

Appliances: Electric Water Heater, Dryer, Disposal, Dishwasher, Electric Range, Ice Maker, Microwave, Oven, Refrigerator, Water Heater, Washer, Range
Association: Parkside Townhomes
Association Fee Includes: Cable TV, Maintenance Grounds, Maintenance Structure, Common Areas, Reserve Funds, Recreation Facility, Po
Days on Site: 10
Exterior: Block, Stucco
Outdoor Features: Barbecue
Flooring: Other, Tile, Vinyl, Wood
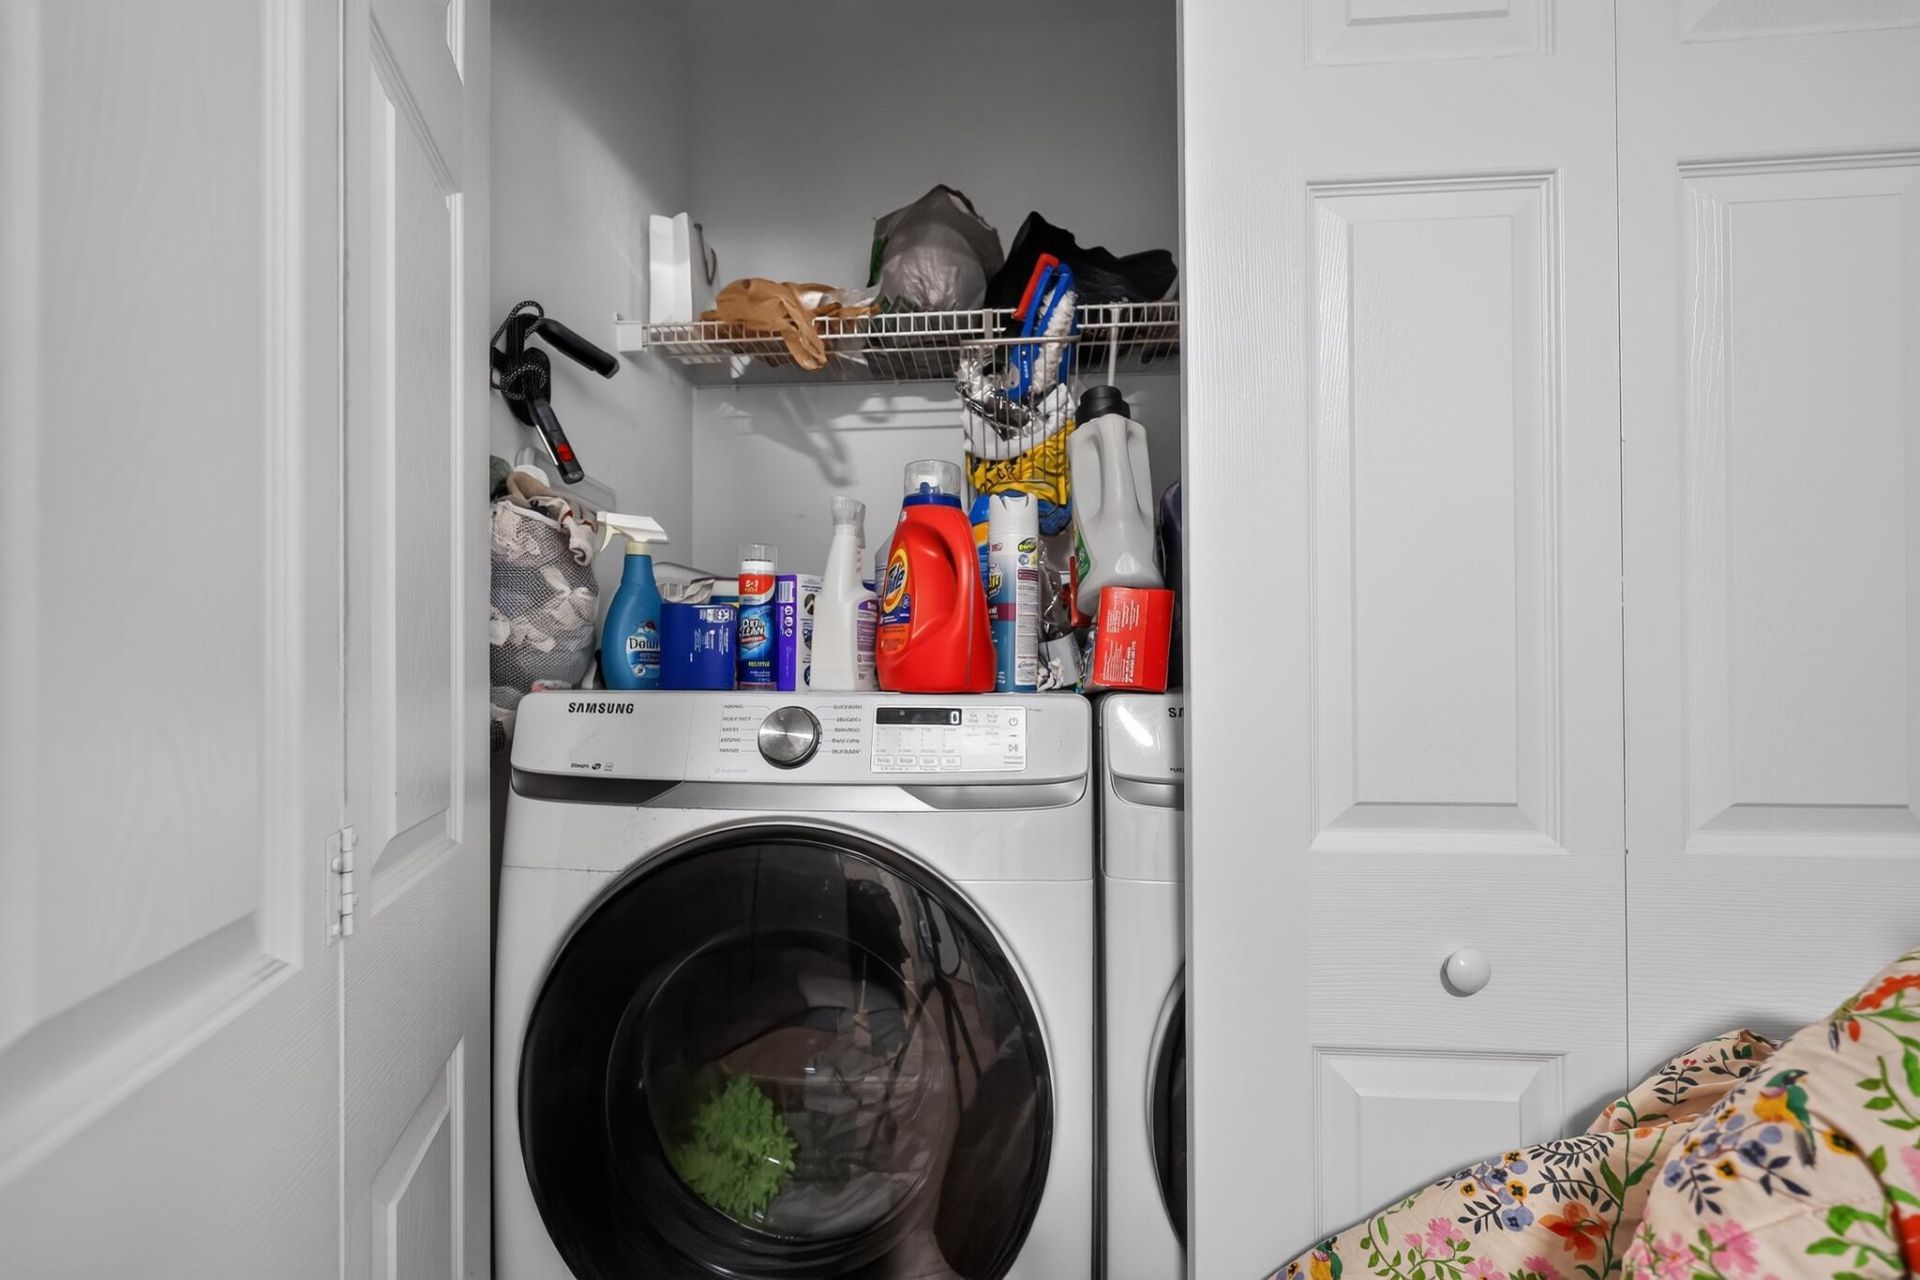
Laundry: Laundry Closet, Inside, In Unit
Other Equipment: Satellite Dish
Parcel#: 08434517120040080
Parking: Driveway, Garage Door Opener, Garage, Attached Garage, Attached
Parking Notes: Driveway, Garage Door Opener, Garage, Attached Garage
Pets Allowed: Yes, Pet Restrictions Possible
Restrictions: Buyer Approval Required, Parking - No Boat, Parking - No Motorcycle, Parking - No RV, Parking - No Trail
Security: yes
Security: Closed Circuit Camera(s), Secured Garage/Parking, Other, Security System
Sewer: Public Sewer
Special View Info: Garden
SQFT Living: 1626
Structure Type: Townhouse
Total Rooms: 3
Utilities: Cable Connected, Electricity Available, Sewer Available, Water Available
Water: Public
Waterfront Features: None
Windows: Blinds
Construction: Block,Stucco

Local Schools

High School: Boynton Beach
Middle School: Congress
Elementary School: Freedom Shores

Neighborhood Information

Neighborhood Map

Neighborhood Hero

Neighborhood Highlights

Neighborhood Characteristics

Neighborhood Market Trend

Neighborhood Schools

Courtesy of

Agency Name: Lamar Properties Inc
Agent Name: Anthony A Masso
Agency Phone: 561-305-4180

agent picture

Presented by

Agent Name: Sean Murphy
Agent Phone: 631.796.1259
Agency Title: Illustrated Properties
Request Info

IDX logo

Sean Murphy
ipre.com
Agent Cell:
631.796.1259
Office Phone:
561.582.5338

Mortgage Calculator

%
years/fixed
yearly
yearly (est.)

Estimated Payment

$ 2,555.27 Principal & Interest $1,959.15 Property Tax $479.75 Homeowner's Insurance $116.38
Mortgage Logo

Login to My Illustrated Account