SIGN UP Login/Register
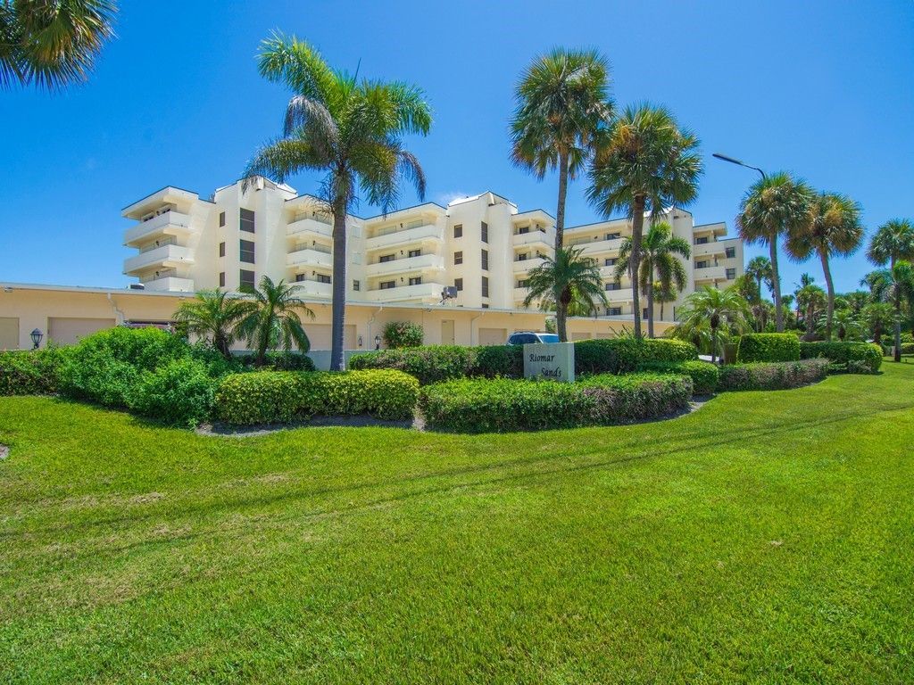
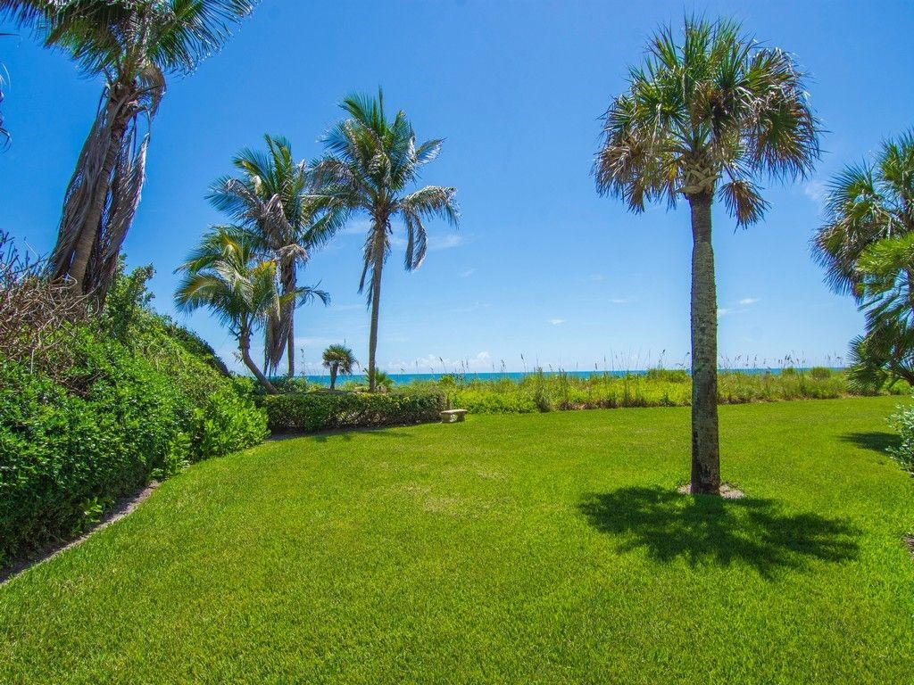
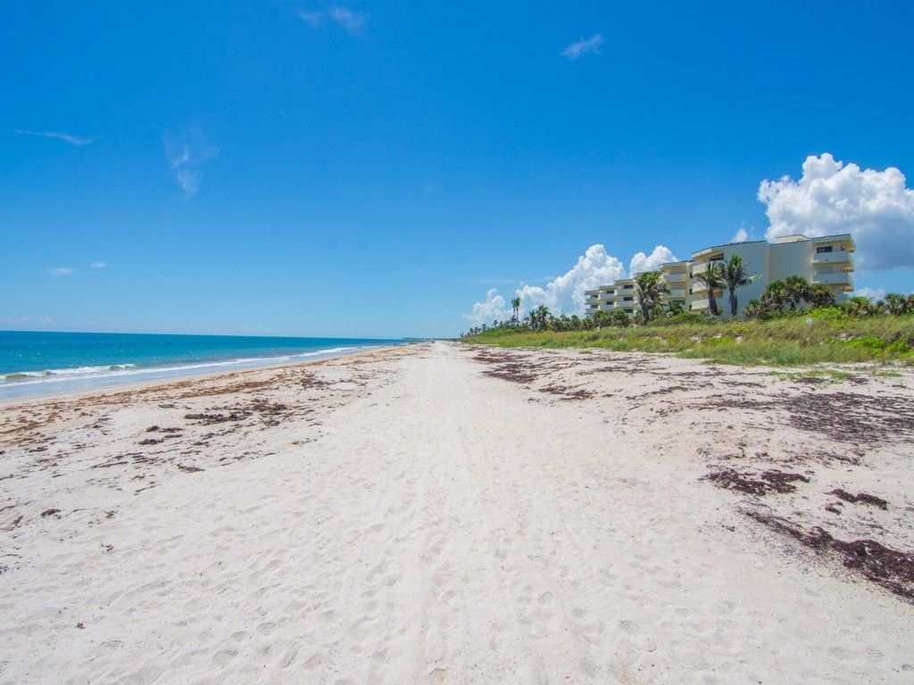
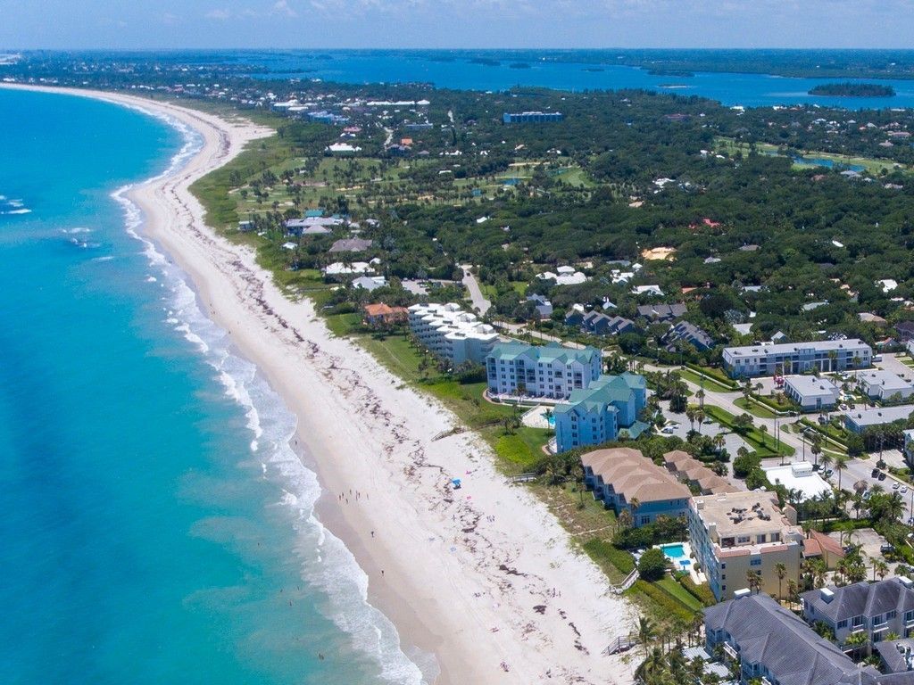
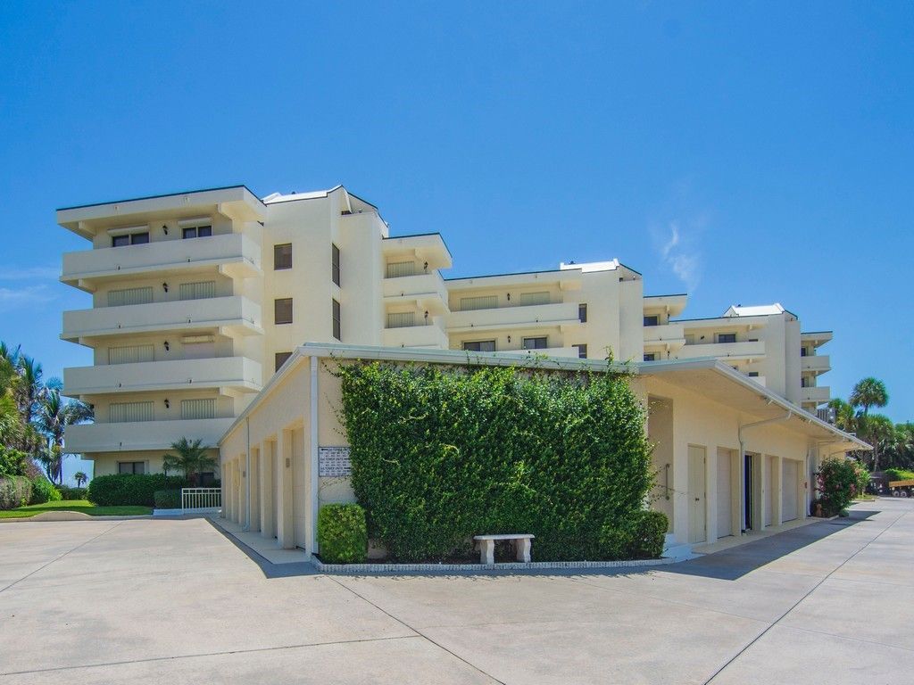
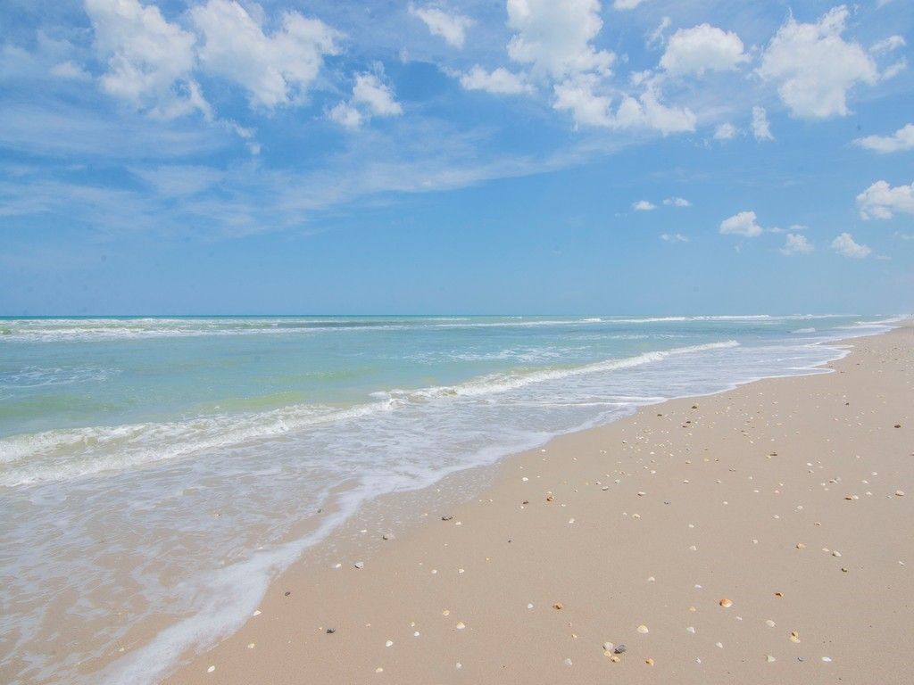
2636 Ocean Drive , Unit 103, Vero Beach, FL 32963 Photo
New
2636 Ocean Drive , Unit 103, Vero Beach, FL 32963 Photo
New
2636 Ocean Drive , Unit 103, Vero Beach, FL 32963 Photo

29 Total Photos [Click to View All]

2636 Ocean Drive , 103 Vero Beach, FL 32963
$1,299,000
  • Beds
    2
  • Baths
    2 full
  • Total Square Feet
    1,620

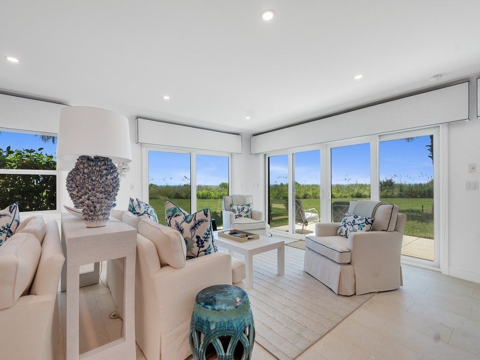
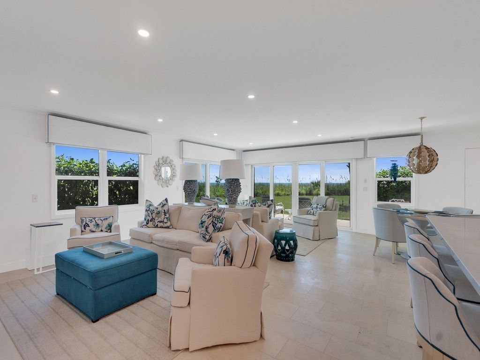
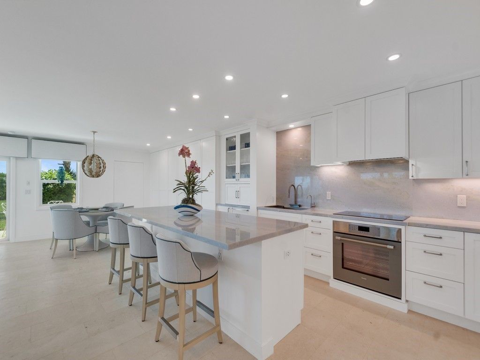
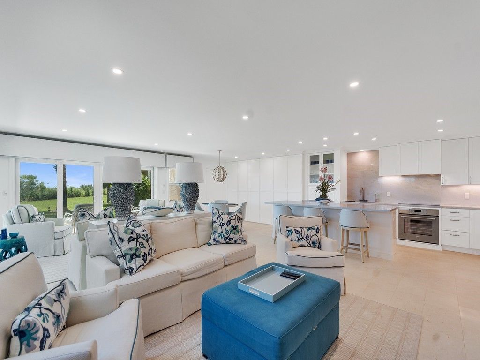
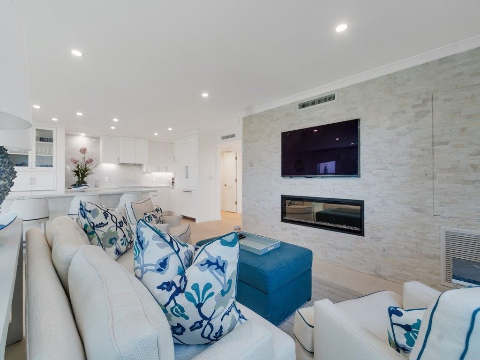
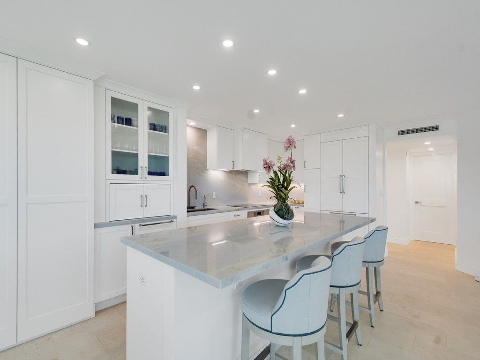
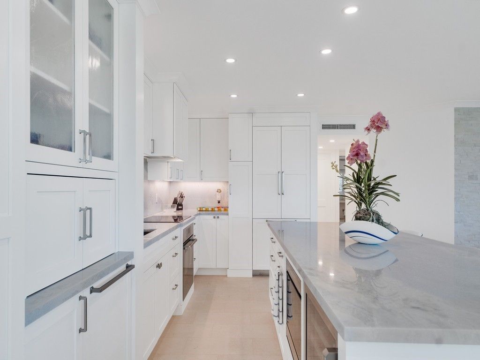
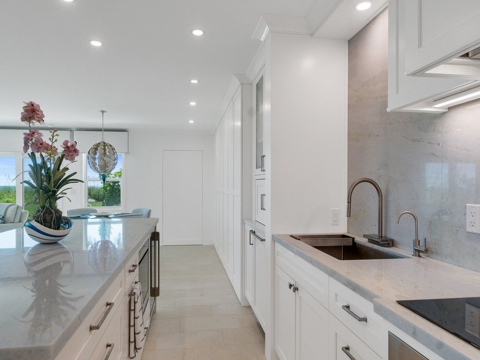
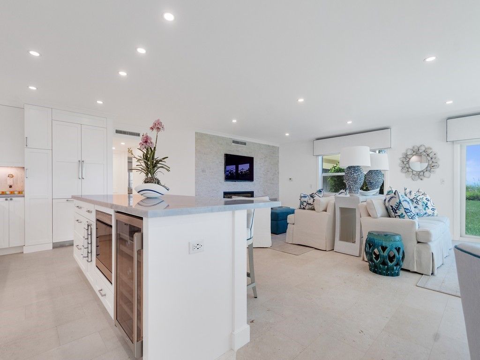
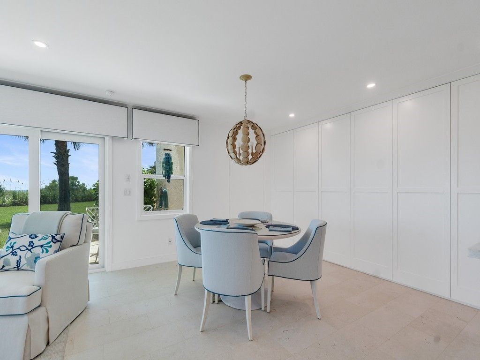
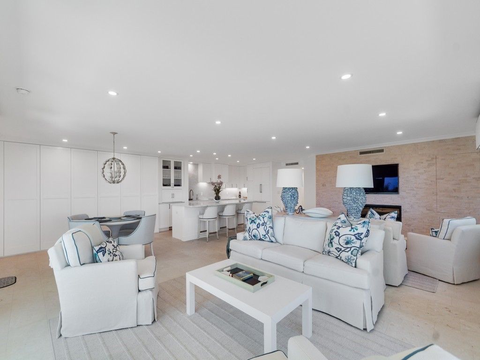
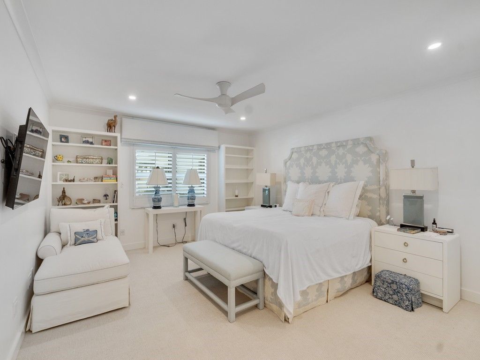
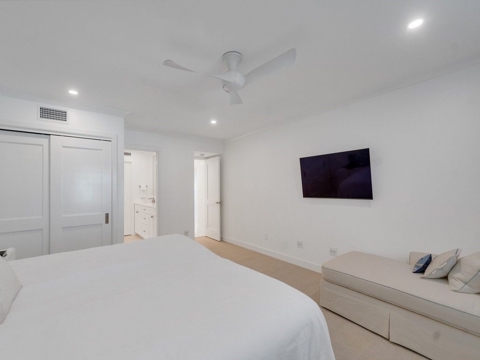
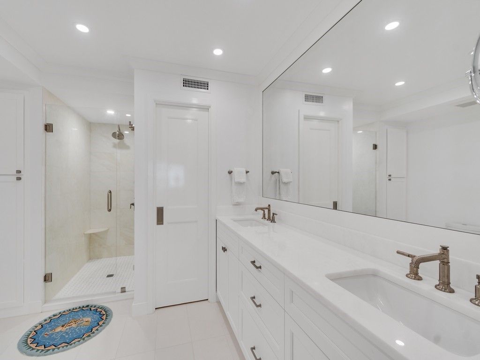
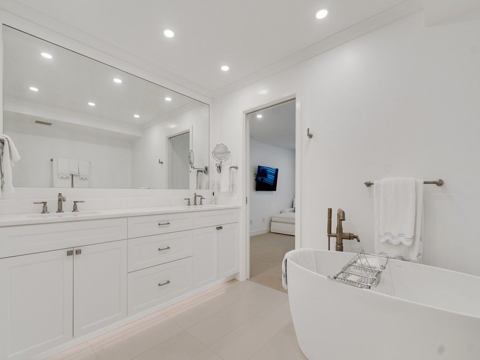
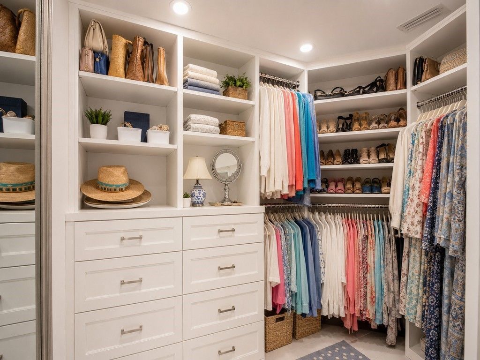
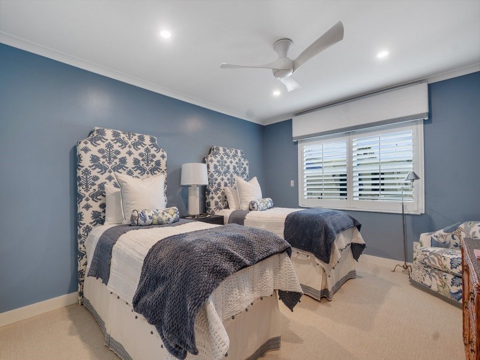
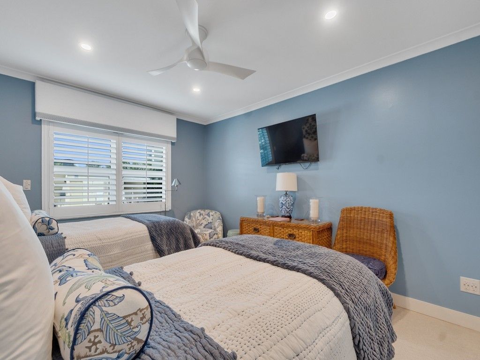
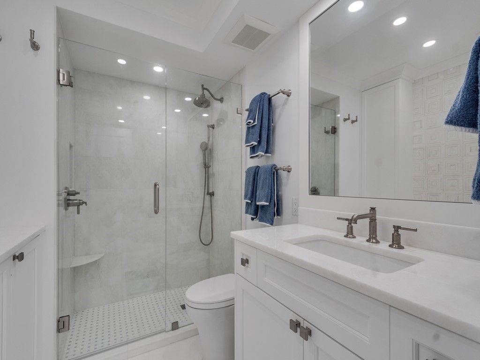
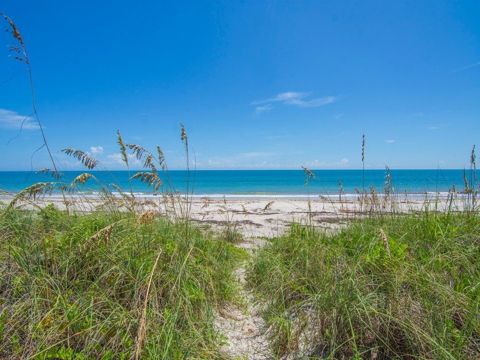
Welcome to oceanfront living! This beautifully updated first floor 2-bedroom, 2-bath condo comes fully furnished and move-in ready. Enjoy a bright, open layout with stylish designer décor, custom cabinetry, and a sophisticated kitchen featuring an oversized island. The spacious living room is highlighted by a striking stone wall with built in electric fireplace and expansive windows. The primary suite offers two closets, including a custom walk-in closet, a freestanding tub and glass-enclosed...

View More

Property Summary

MLS Number: 299160
Status: Active
Days on Market: 3
Subdivision: Riomar Sands Condo
County: Indian River
Bedrooms: 2
Total Square Feet: 1,620
Price Per Sq. Ft.: $802
Style: Multi-Level
New Constuction: No
Waterfront: Yes
Property Type: Residential - Condominium
Cooling: Central Air, Ceiling Fan(s)
Fenced: Yes
Garage: 1
Heating: Central
Lot Size: N/A
Roof Type: Other
Stories: 5.0
Taxes: $11,033
Year Built: 1981
HOA Fee: 1627/ Monthly

Featured Amenities

Built-in Features
Closet Cabinetry
Crown Molding
Kitchen Island
Dues Paid Quarterly

Property Details

Appliances: Built-In Oven, Cooktop, Dryer, Dishwasher, Electric Water Heater, Disposal, Microwave, Refrigerator, Wine Cooler, Washer
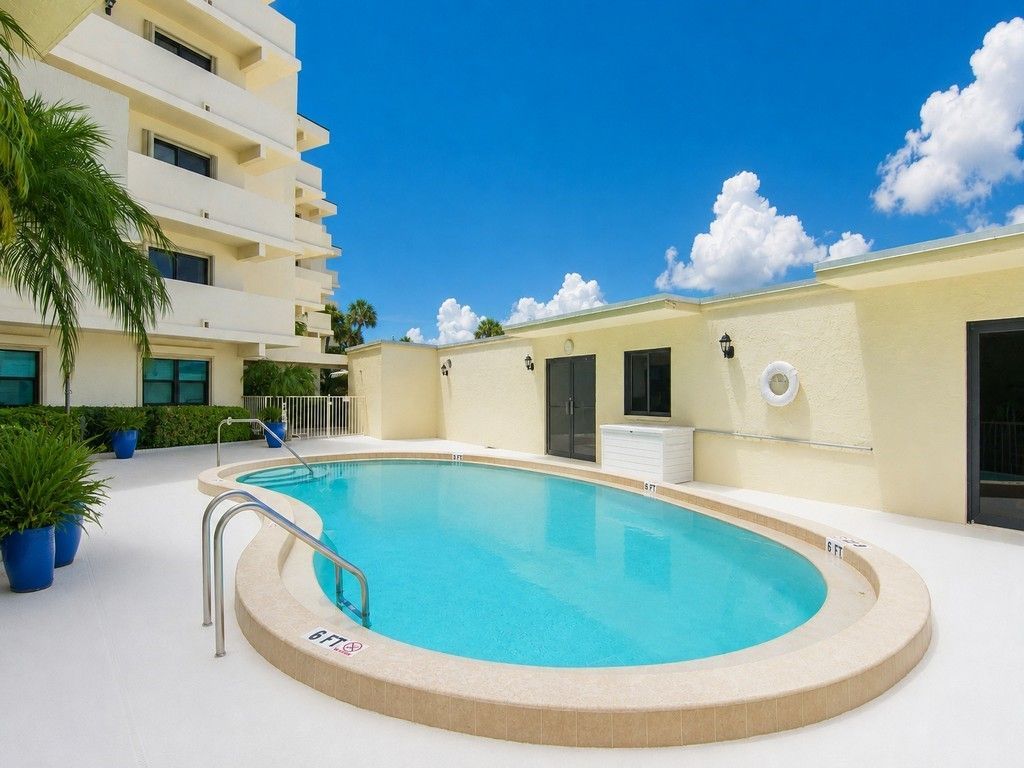
Community Features: Fitness, Property Manager On-Site, Storage Facilities, Pool
Crops Included Y/N: No
Days on Site: 3
Directions: Head east on Merril P Barber Brg/FL-60 , turn right onto Ocean Dr . Condo is on the left just south of Flamevine Ln unit 103
Door Features: Sliding Doors
Outdoor Features: Sprinkler/Irrigation, Porch
Flooring: Tile
Home Style: Multi-Level
Home Warranty Y/N: No
Laundry: Laundry Closet, In Unit
Lease Considered Y/N: No
Listing Terms: Cash, FHA, New Loan, VA Loan
Lot: Other
Lot Dimensions: N/A
Ownership: Condo
Parcel#: 32403200032000000103.0
Parking: Assigned, Garage, Uncovered
Parking Notes: Assigned, Garage, Uncovered
Patio/Porch: Covered, Porch
Pets Allowed: Yes, Number Limit
Pool: Above Ground, Fenced, Pool, Community
Property Attached Y/N: Yes
Property Sub-Type: Attached
Security: Gated Community, Smoke Detector(s)
Sewer: Public Sewer
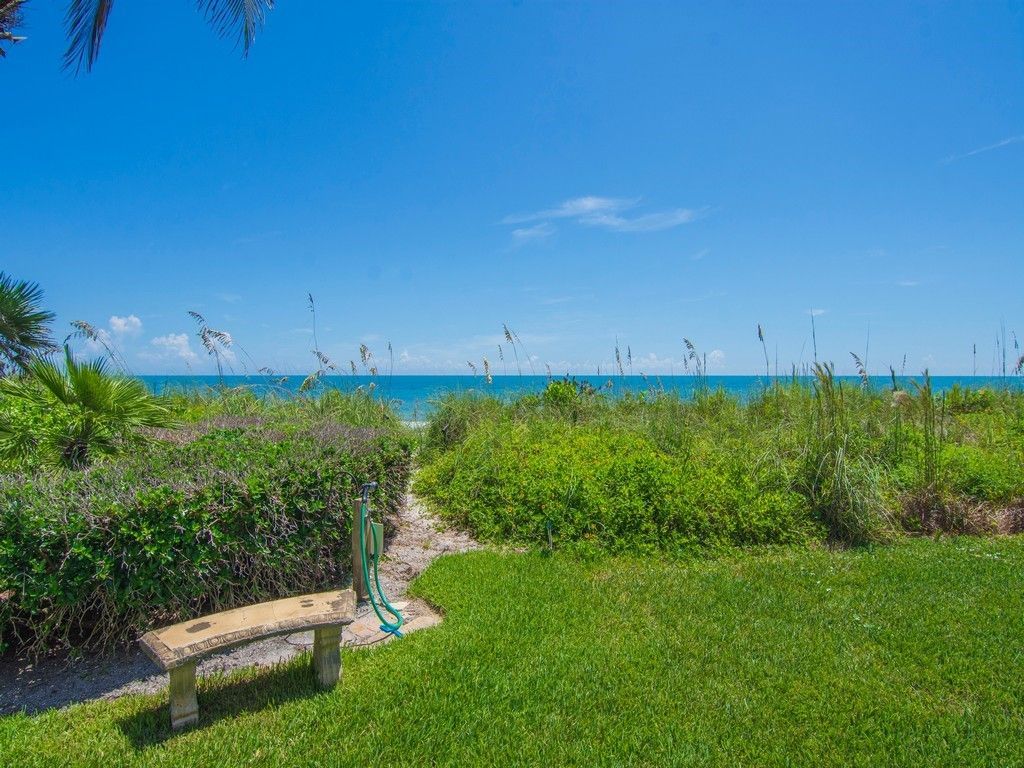
Special View Info: Pool, Ocean
Swimming Pool: Yes
Water: Public
Water Features: Ocean Access, Ocean Front, Beach Access
Window: Window Treatments

Room Sizes

Kitchen: 26 X 11
Bedroom: 15 X 11
Bedroom: 18 X 15
Living Room: 26 X 15

Neighborhood Information

Neighborhood Map

Neighborhood Hero

Neighborhood Highlights

Neighborhood Characteristics

Neighborhood Market Trend

Neighborhood Schools

Courtesy of

Agency Name: Alex MacWilliam, Inc.
Agent Name: Toni Marie Belmonte
Agency Phone: 772-231-6509

agent picture

Presented by

Agent Name: Sean Murphy
Agent Phone: 631.796.1259
Agency Title: Illustrated Properties
Request Info

IDX logo

Sean Murphy
ipre.com
Agent Cell:
631.796.1259
Office Phone:
561.582.5338

Mortgage Calculator

%
years/fixed
yearly
yearly (est.)

Estimated Payment

$ 7,676.56 Principal & Interest $6,378.27 Property Tax $919.42 Homeowner's Insurance $378.88
Mortgage Logo

Login to My Illustrated Account