
SIGN UP Login/Register
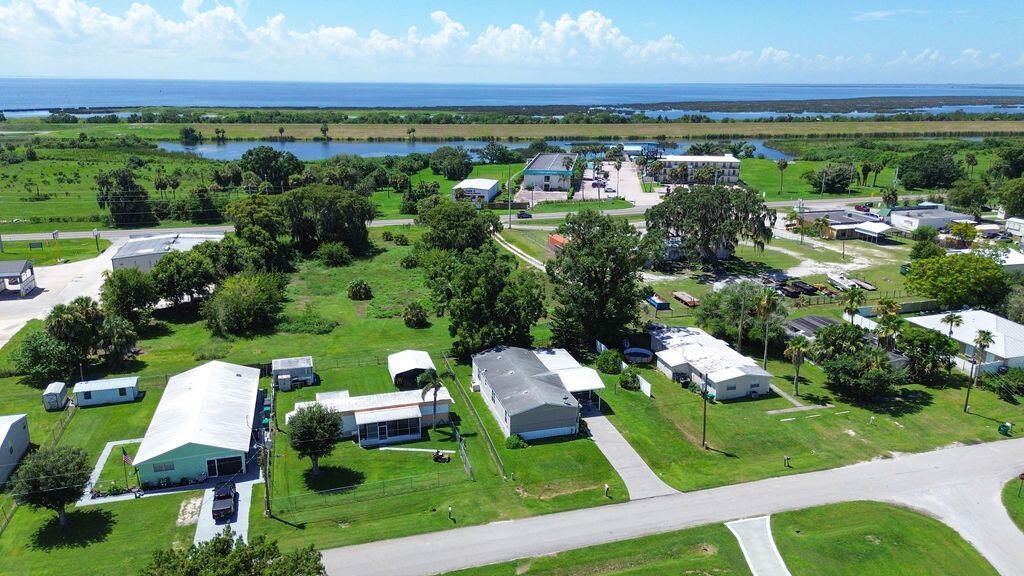
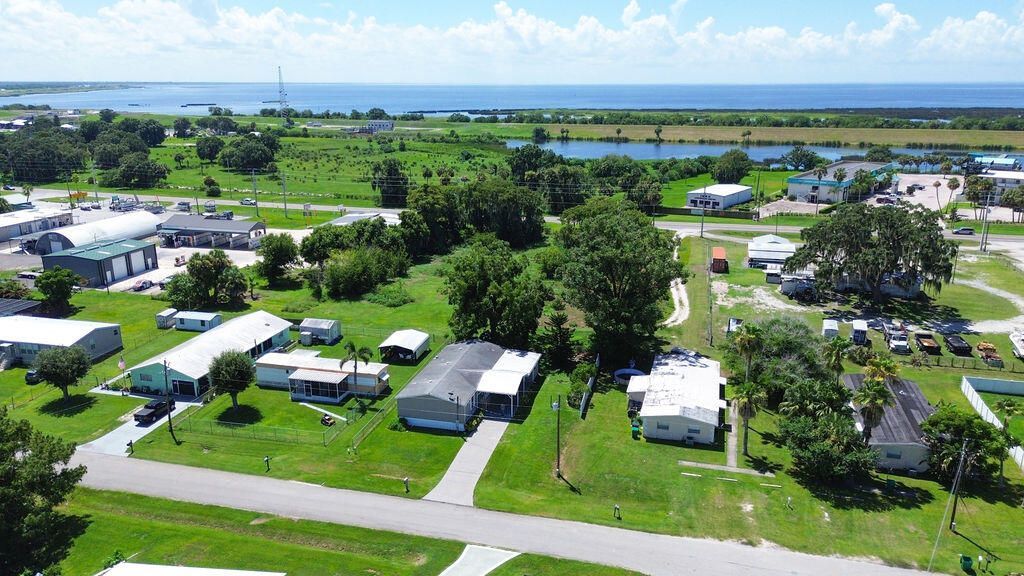
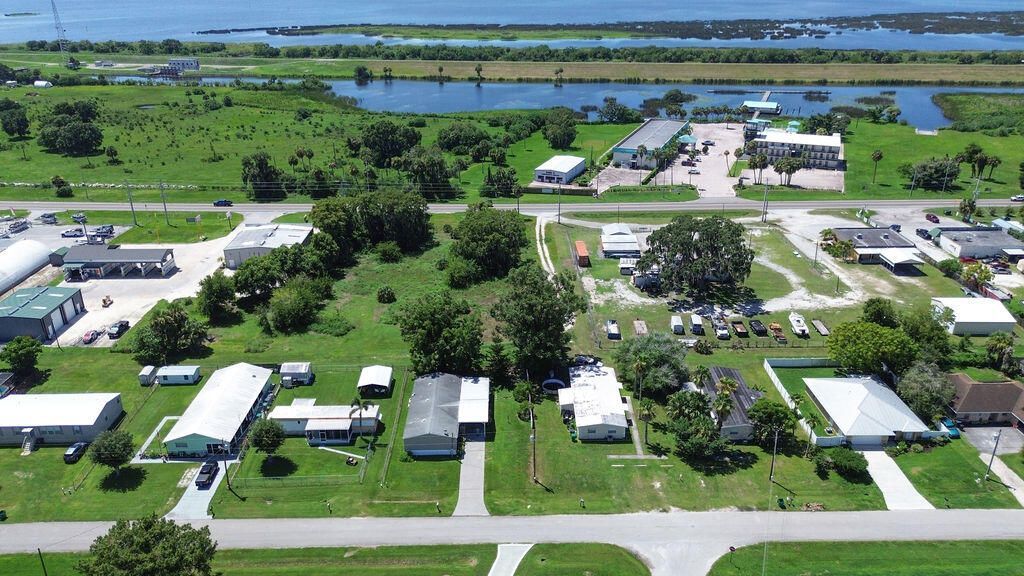
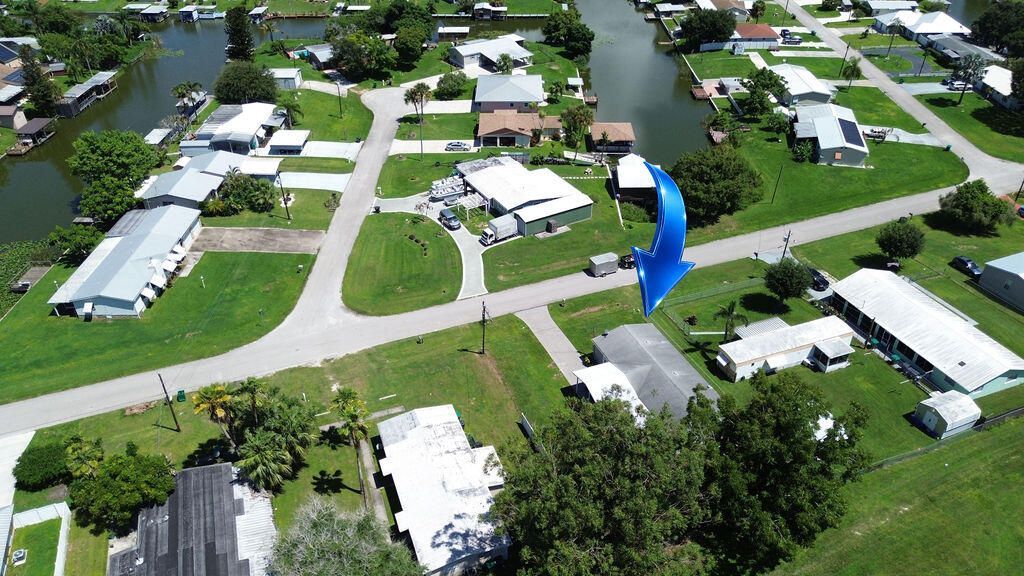
2208 SE 38th Trail, Okeechobee, FL 34974 Photo
New - 45 Hours Ago
2208 SE 38th Trail, Okeechobee, FL 34974 Photo
New - 45 Hours Ago
2208 SE 38th Trail, Okeechobee, FL 34974 Photo

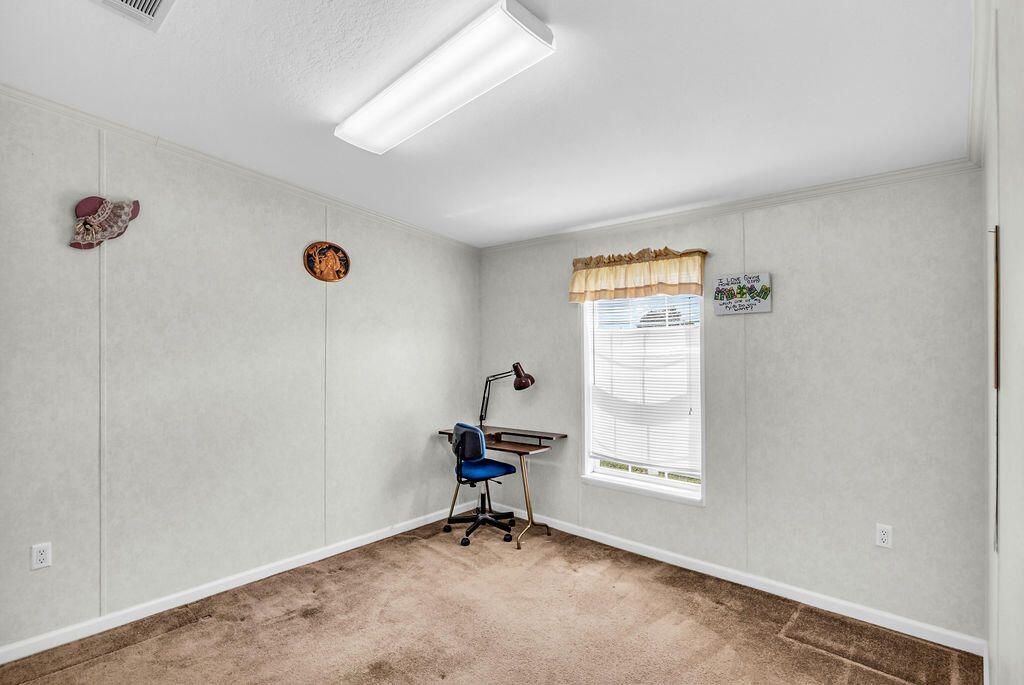
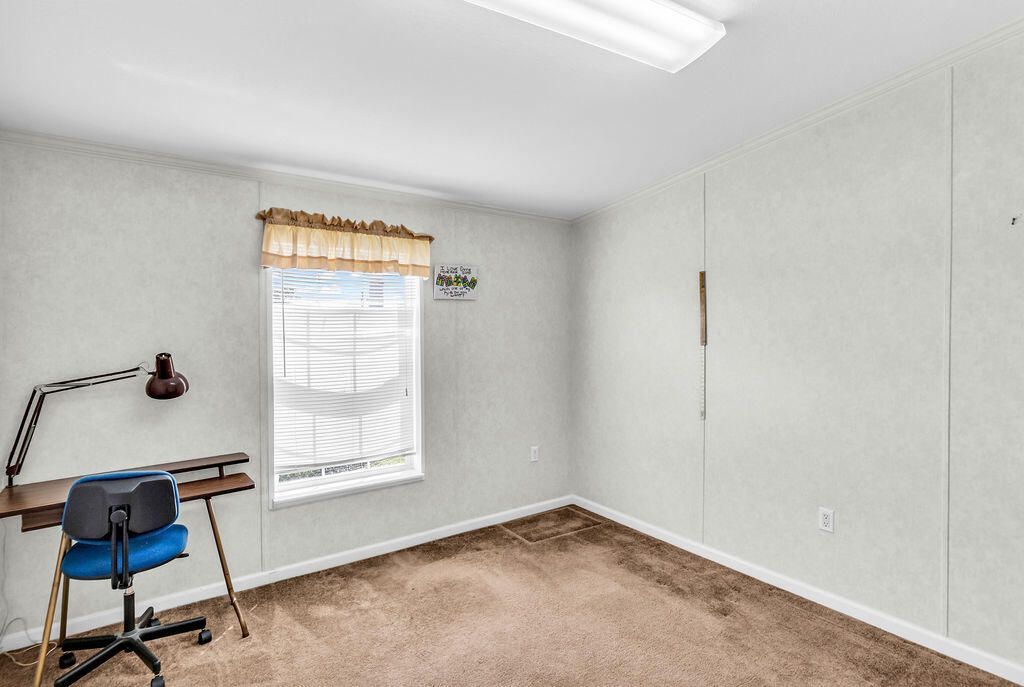
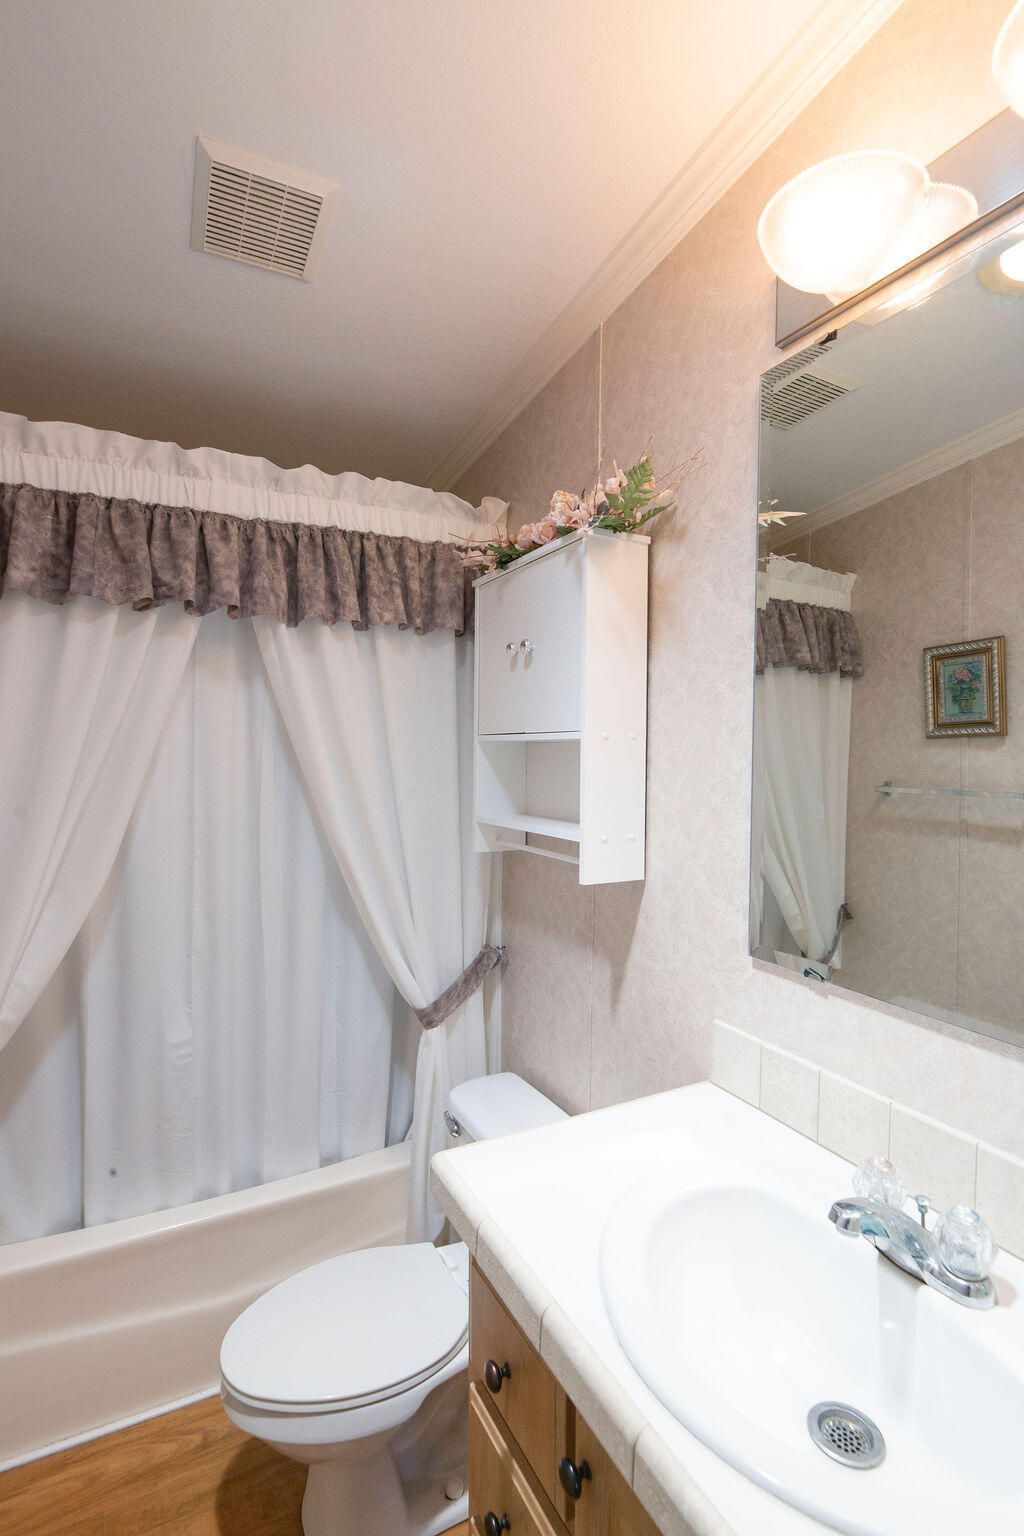
37 Total Photos [Click to View All]

2208 SE 38th Trail Okeechobee, FL 34974
$250,000
  • Beds
    3
  • Baths
    2 full
  • Total Square Feet
    2,295
  • Lot Size
    0.19 acre(s)

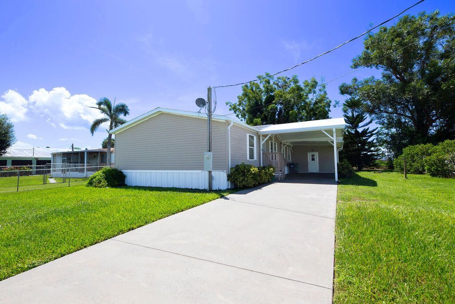
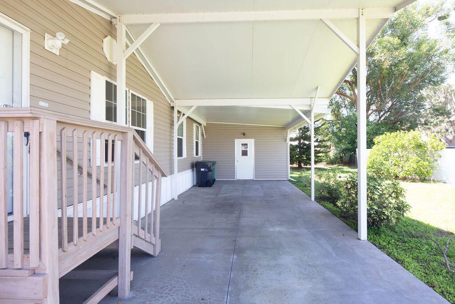
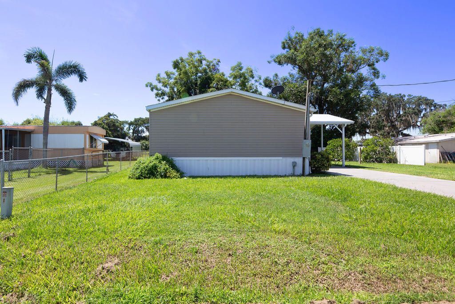
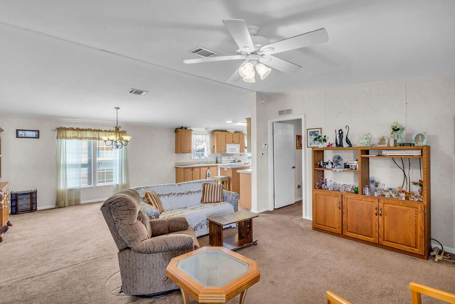
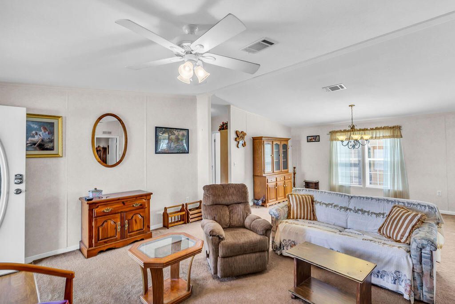
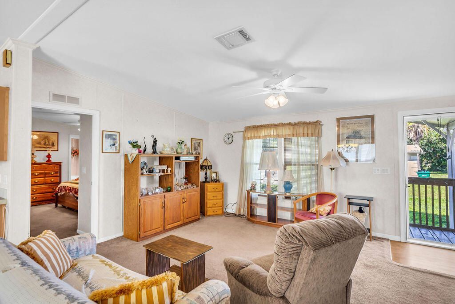
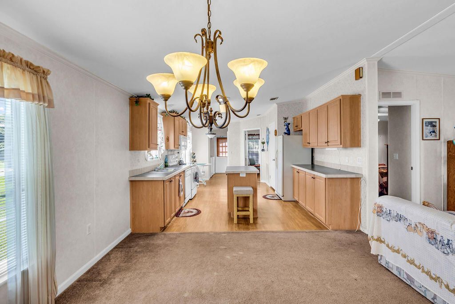
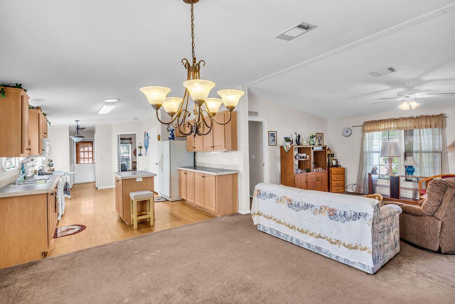
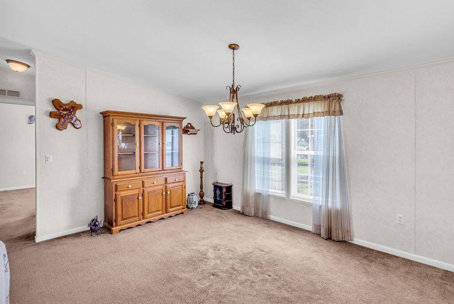
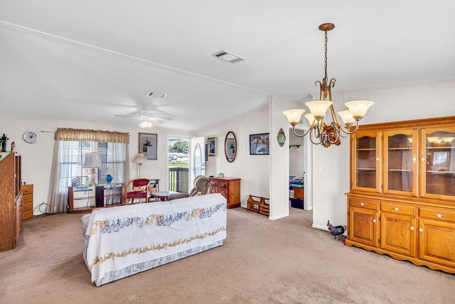
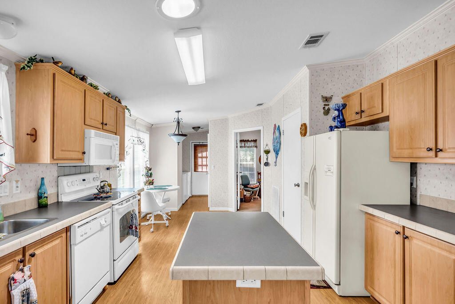
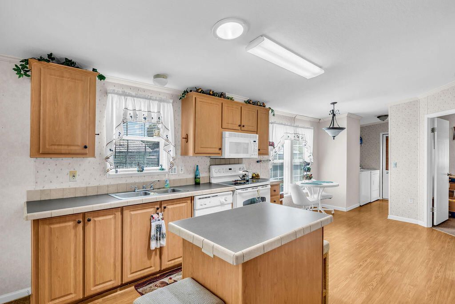
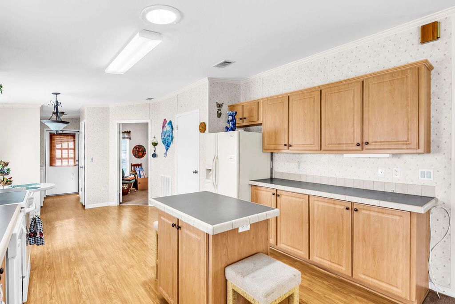
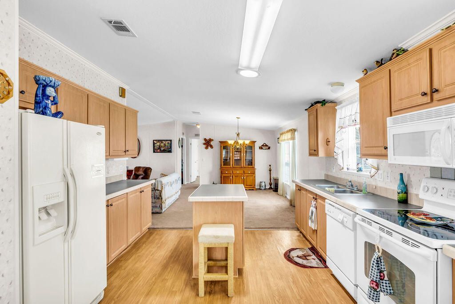
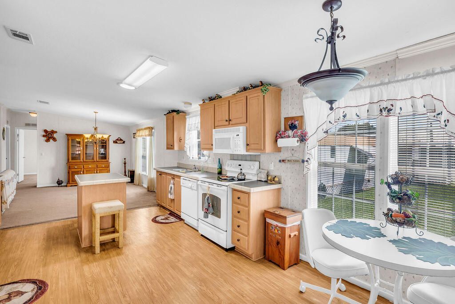
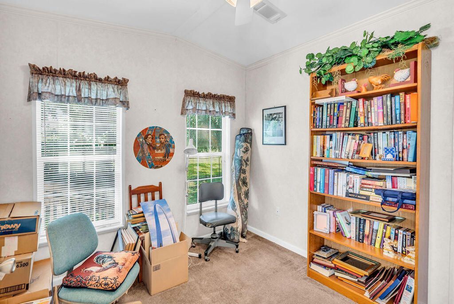
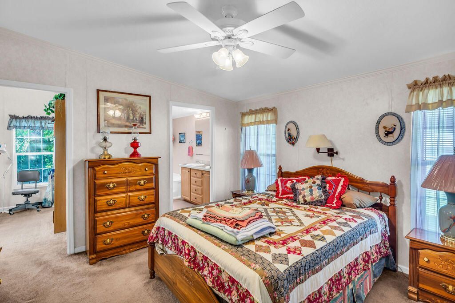
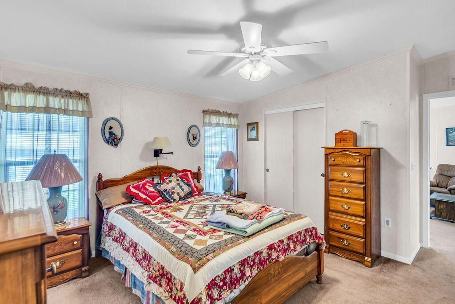
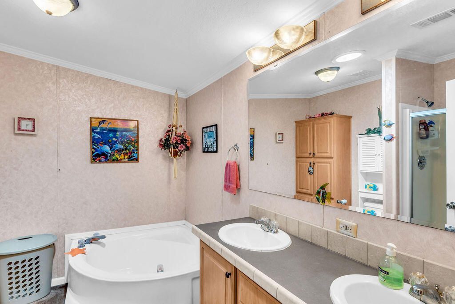
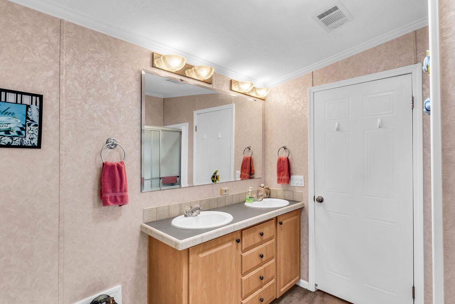
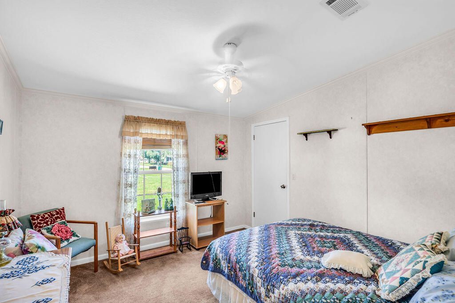
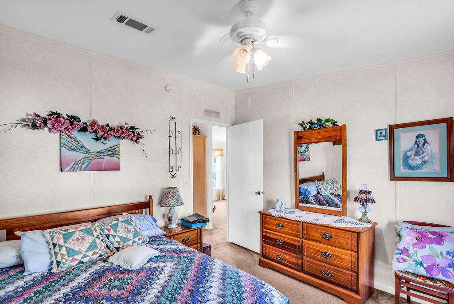
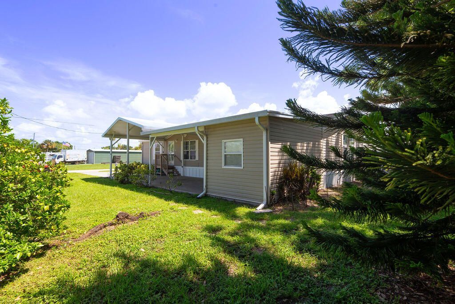
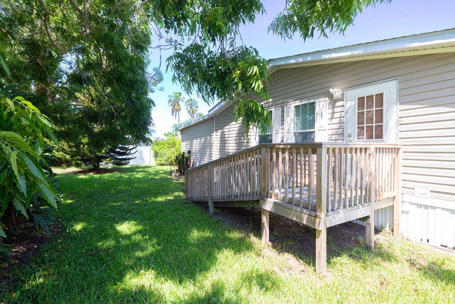
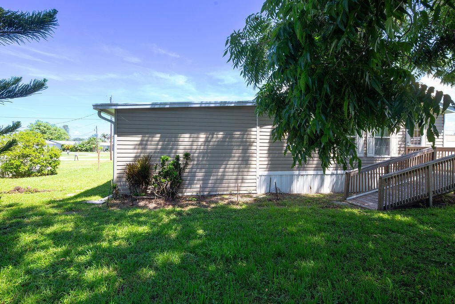
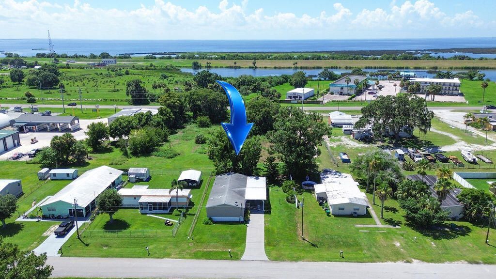
Welcome to Taylor Creek! This spacious 3-bedroom, 2-bathroom DWMH was built in 2006 and offers a desirable split floor plan with a versatile den connected to the primary suite, perfect for a home office, sitting area, or additional flex space. The primary bedroom features an ensuite bathroom with a shower, soaking tub and double vanity. Outside you will find a storage room right under the large carport, and plenty of room for parking with the extended driveway. This home is connected to public w...

View More

Property Summary

MLS Number: B26063505
Status: Active
Days on Market: 1
Subdivision: TAYLOR CREEK
County: Okeechobee
Bedrooms: 3
Total Square Feet: 2,295
Price Per Sq. Ft.: $109
Style: Traditional
New Constuction: No
Waterfront: No
Property Type: Residential - Mobile Home
Cooling: Central Air, Ceiling Fan(s)
Heating: Central
Lot Size: 0.19 Acres
Roof Type: Shingle
Stories: 1.0
Taxes: $900
Year Built: 2006

Featured Amenities

Pantry
Bedroom Layout - Split
Roman Tub
Storage

Property Details

Appliances: Electric Water Heater, Dryer, Dishwasher, Electric Range, Microwave, Oven, Refrigerator, Water Heater, Washer
Carport Spaces: 1
Days on Site: 1
Exterior: Vinyl Siding, Modular
Outdoor Features: Storage
Flooring: Carpet, Linoleum
Furnished: Unfurnished
Home Style: Traditional
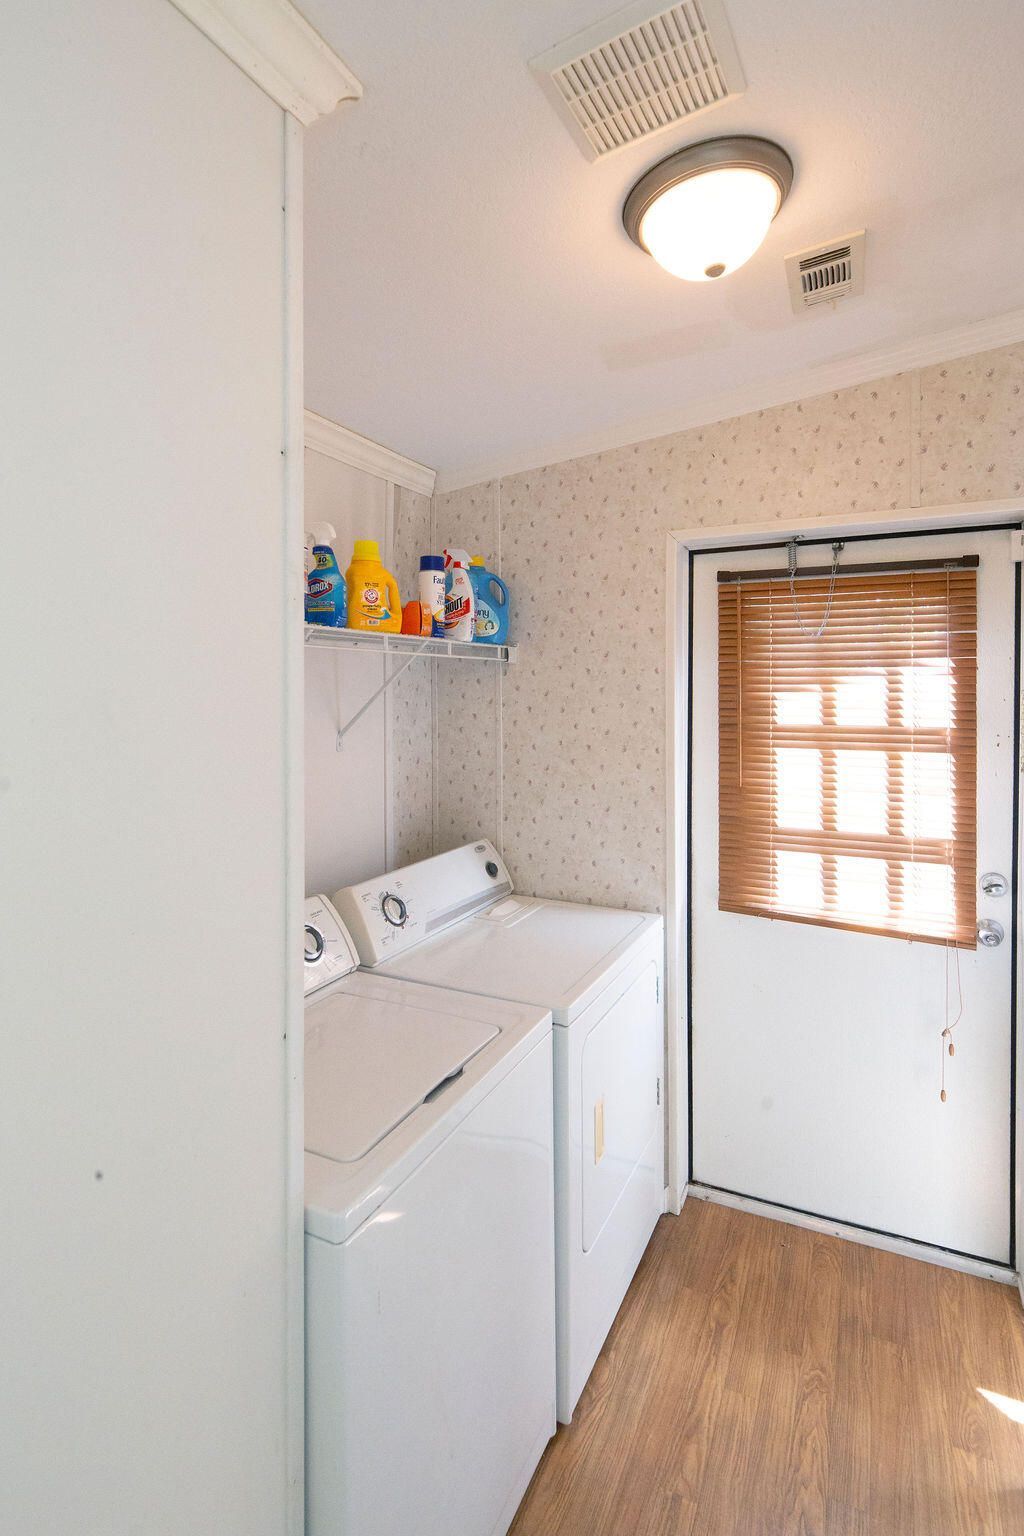
Laundry: Inside
Parcel#: 13537350030000002900
Parking: Attached Carport, Covered, Driveway, Carport
Parking Notes: Attached Carport, Covered, Driveway, Carport
Pets Allowed: Yes, No Restrictions
Restrictions: No Restrictions
Sewer: Public Sewer
SQFT Living: 1620
Total Rooms: 3
Utilities: Cable Available, Electricity Connected, Sewer Connected, Water Connected
Water: Public
Windows: Blinds
Construction: Vinyl Siding,Modular

Room Sizes

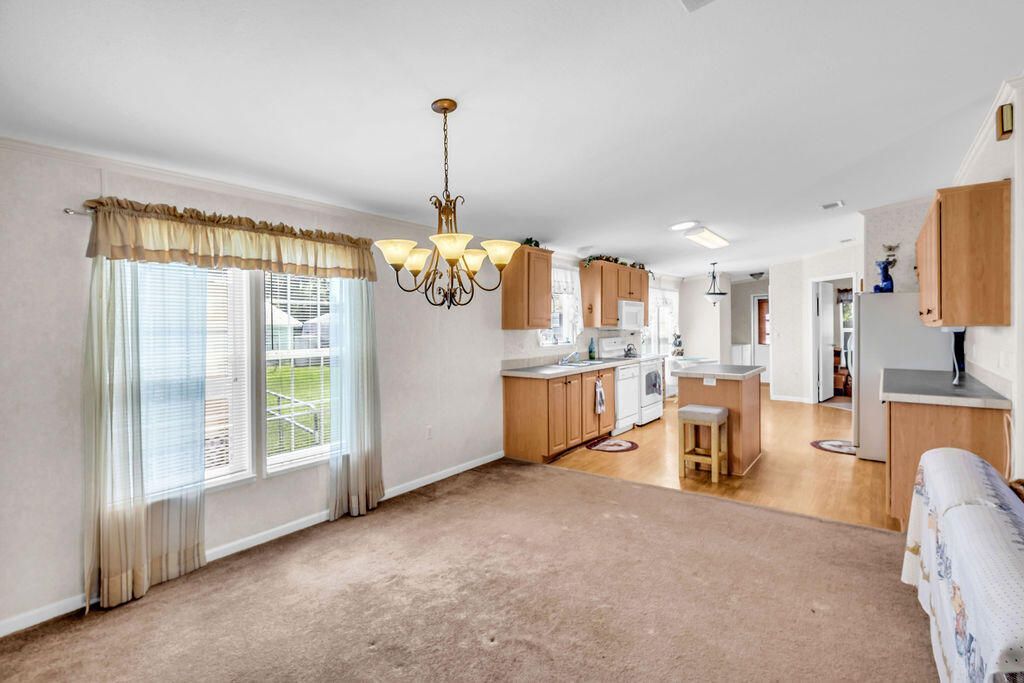
Kitchen: 101 X 86 Level Main
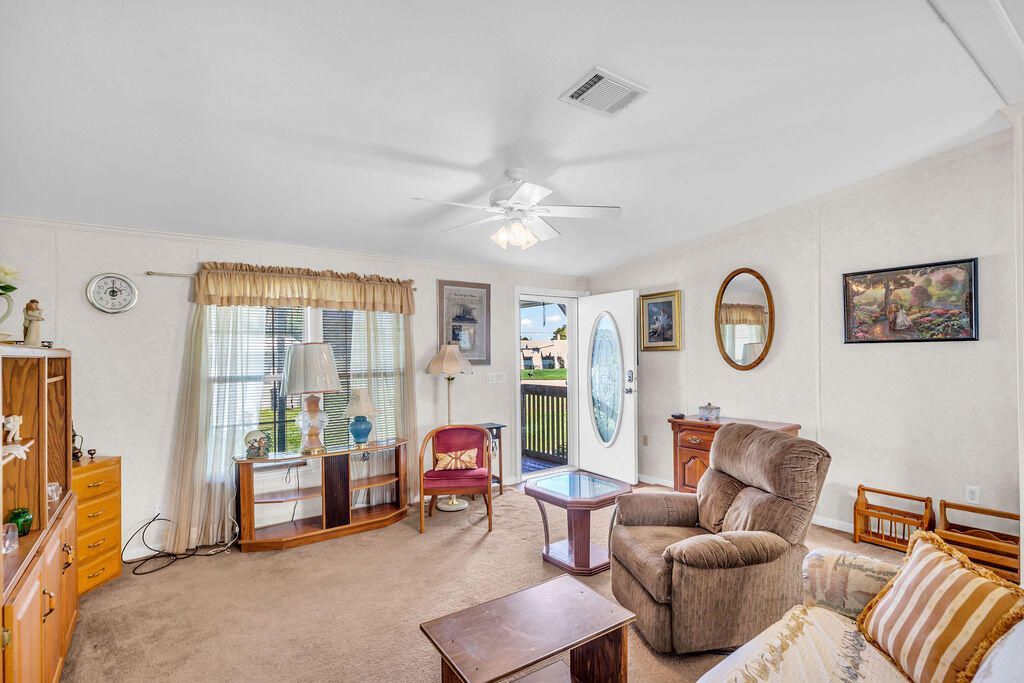
Living Room: 12 X 17 Level Main
Primary Bedroom: 12 X 13 Level Main

Local Schools

High School: Okeechobee
Middle School: Osceola
Elementary School: South

Neighborhood Information

Neighborhood Map

Neighborhood Hero

Neighborhood Highlights

Neighborhood Characteristics

Neighborhood Market Trend

Neighborhood Schools

Courtesy of

Agency Name: Southern Key Realty
Agent Name: Samantha D Cialini
Agency Phone: 772-212-2666

agent picture

Presented by

Agent Name: Sean Murphy
Agent Phone: 631.796.1259
Agency Title: Illustrated Properties
Request Info

IDX logo

Sean Murphy
ipre.com
Agent Cell:
631.796.1259
Office Phone:
561.582.5338

Mortgage Calculator

%
years/fixed
yearly
yearly (est.)

Estimated Payment

$ 1,375.45 Principal & Interest $1,227.53 Property Tax $75.00 Homeowner's Insurance $72.92
Mortgage Logo

Login to My Illustrated Account