SIGN UP Login/Register
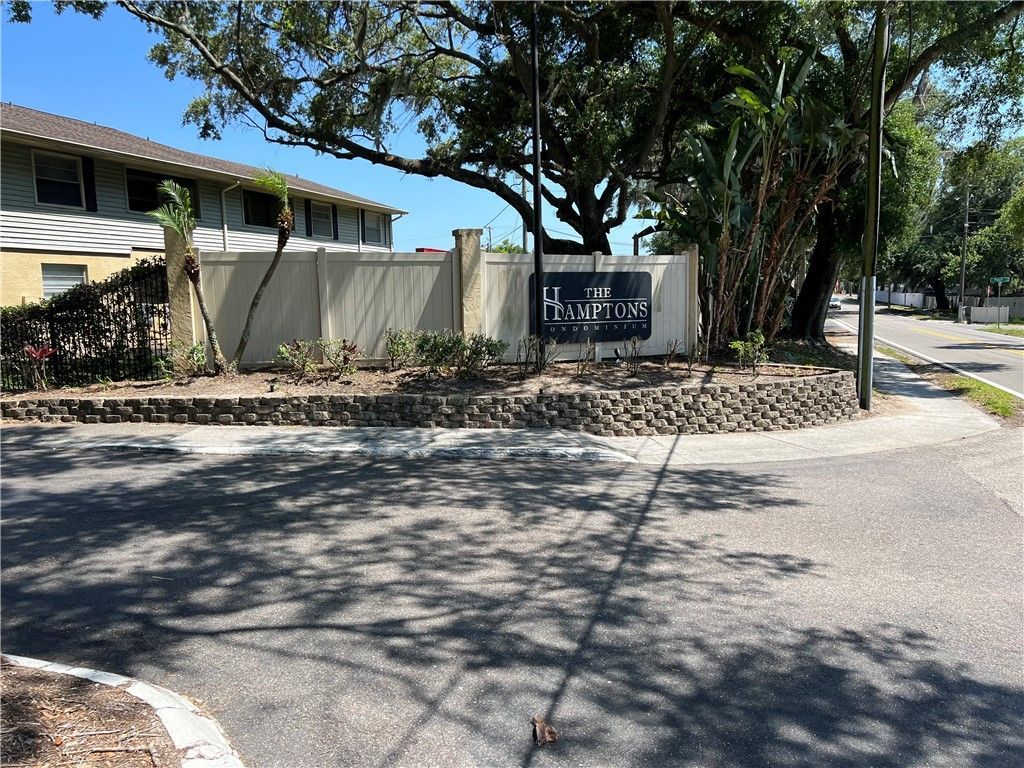
208 Red Cedar Place, Unit 202, Out Of Area, FL 33510 Photo
New - 4 Hours Ago
208 Red Cedar Place, Unit 202, Out Of Area, FL 33510 Photo
New - 4 Hours Ago
208 Red Cedar Place, Unit 202, Out Of Area, FL 33510 Photo

21 Total Photos [Click to View All]

208 Red Cedar Place, 202 Out Of Area, FL 33510
$139,900
  • Beds
    2
  • Baths
    2 full
  • Total Square Feet
    918

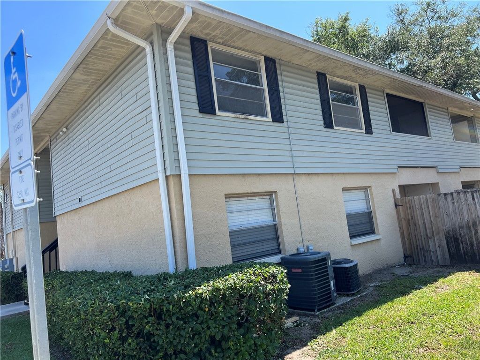
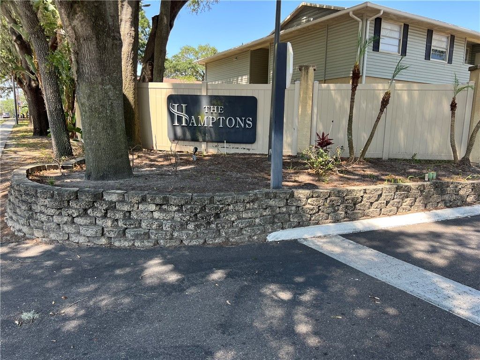
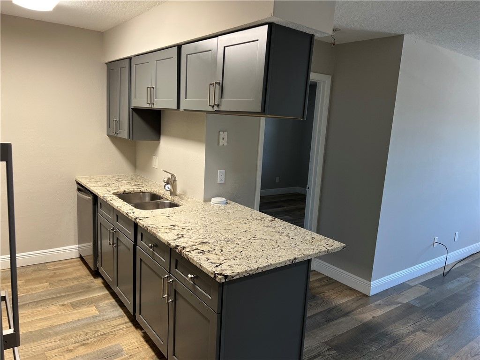
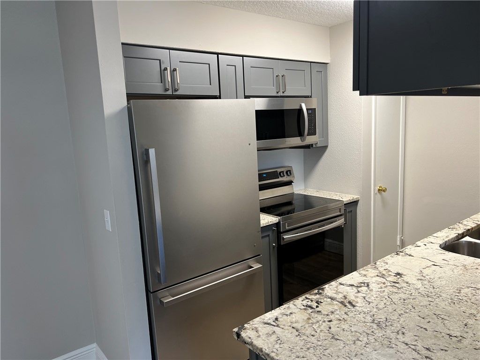
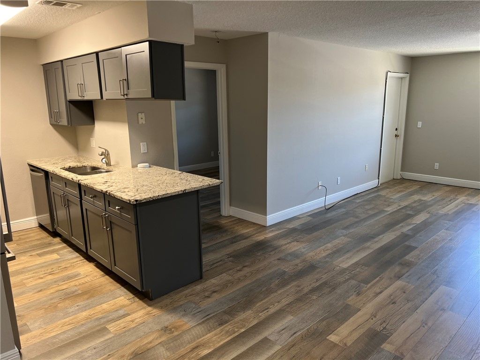
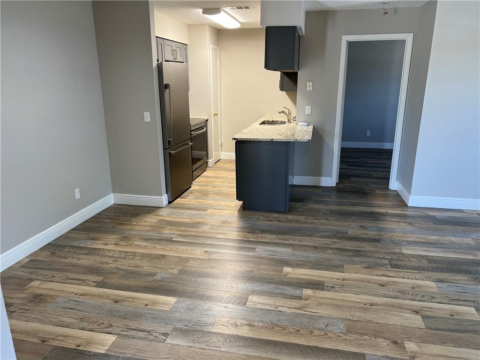
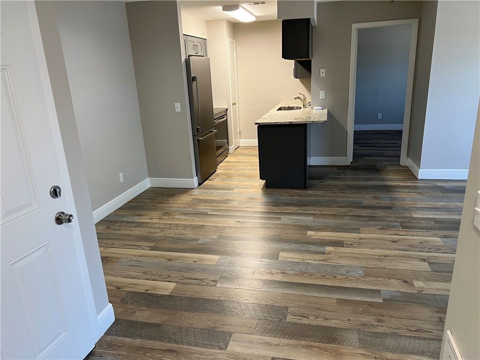
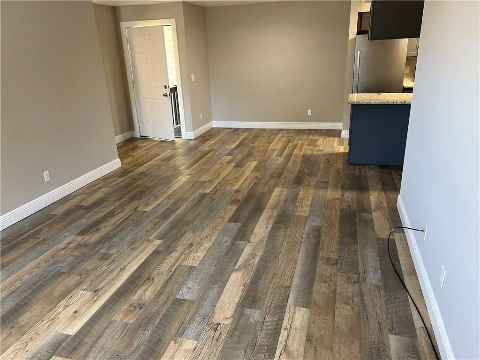
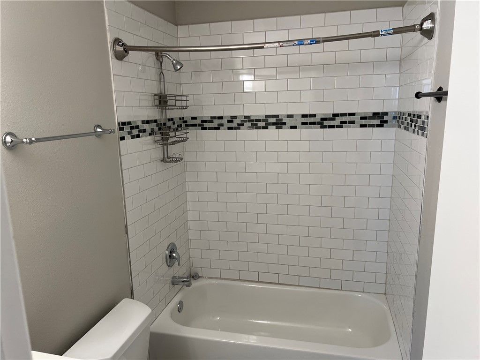
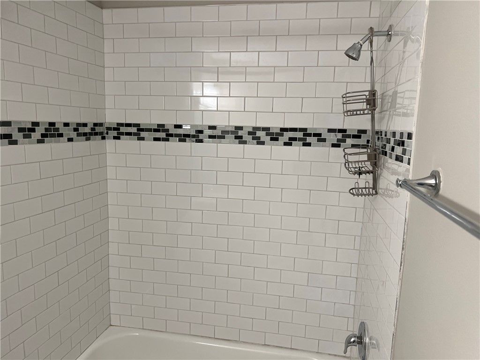
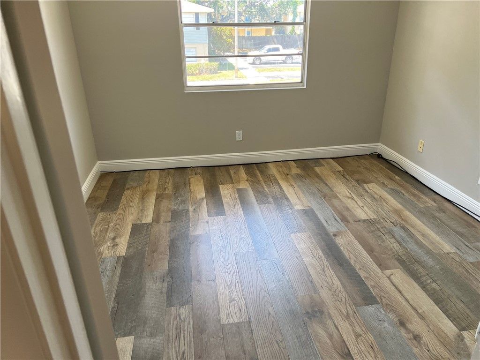
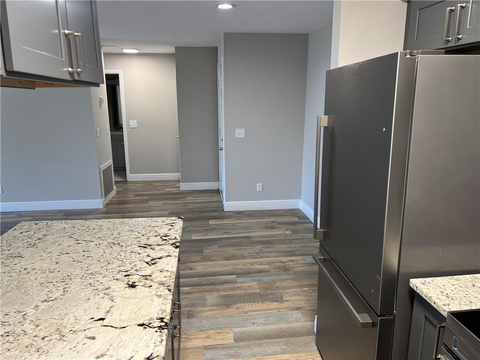
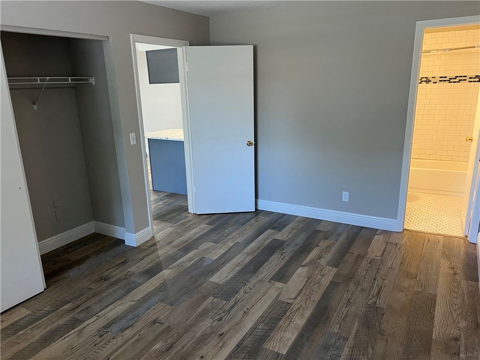
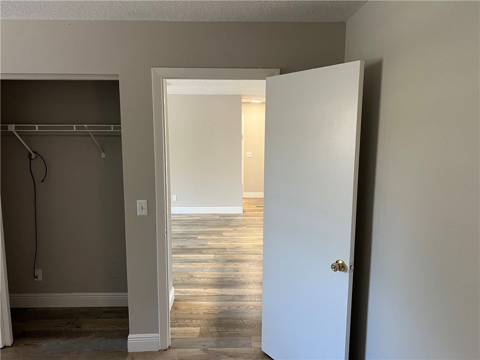
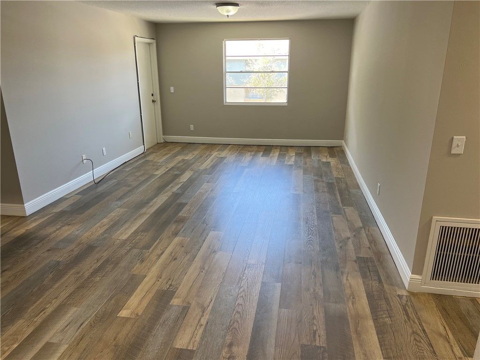
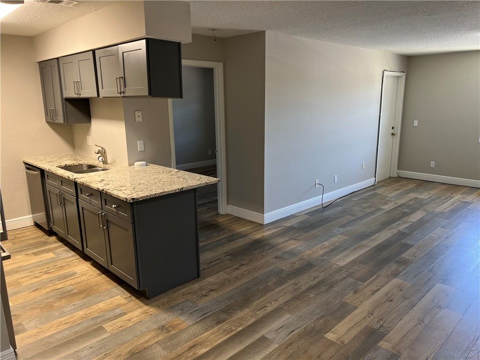
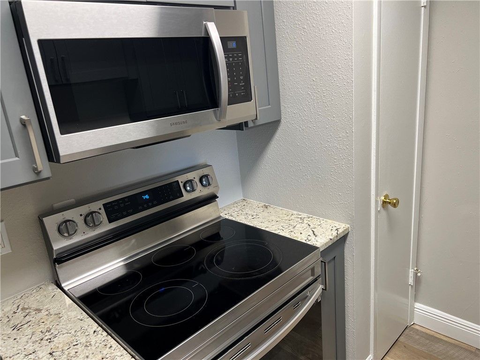
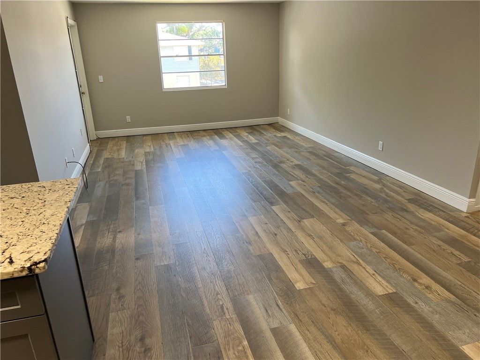
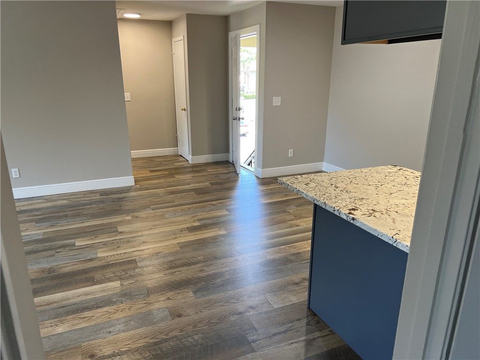
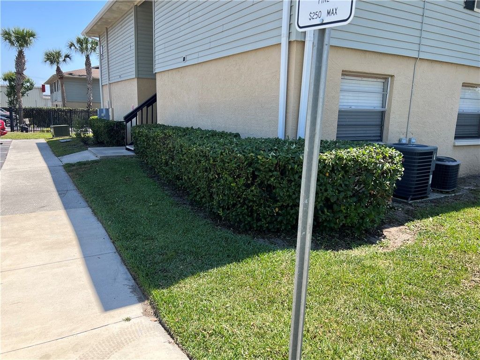
Welcome Home to The Hamptons at Brandon! Beautifully updated 2 bedroom 2 bath corner unit awaits your enjoyment offering a gated entrance, guest center/clubhouse, tennis/pickleball/basketball courts, exercise/fitness area, 2 resort-style community pools, playground, & more. Well cared for unit features newer kitchen with sleek countertops and stainless steel appliances, lovely newer vinyl plank flooring, remodeled baths, & sprawling living and dining area. Located in the heart of Brandon yet co...

View More

Property Summary

MLS Number: 299289
Status: Active
Subdivision:
County: Indian River
Bedrooms: 2
Total Square Feet: 918
Price Per Sq. Ft.: $152
Style: Two Story
New Constuction: No
Waterfront: No
Property Type: Residential - Condominium
Cooling: Central Air, Electric
Heating: Central, Electric
Lot Size: n/a
Roof Type: Shingle
Stories: 2.0
Taxes: $2,800
Year Built: 1985
HOA Fee: 340/ Monthly

Featured Amenities

Pantry
Dues Paid Monthly

Property Details

Appliances: Dishwasher, Range, Refrigerator
Community Features: Basketball Court, Clubhouse, Fitness, Playground, Pickleball, Sidewalks, Tennis Court(s), Pool
Crops Included Y/N: No
Directions: N Kings Ave to Golden Raintree Place to The Hamptons at Brandon. Enter gate, take left, building on left, Building 3, Unit #202.
Exterior: Block, Concrete
Outdoor Features: None
Flooring: Tile, Vinyl
Home Style: Two Story
Home Warranty Y/N: No
Laundry: Common Area
Lease Considered Y/N: No
Listing Terms: Cash, New Loan
Lot: Other
Lot Dimensions: n/a
Ownership: Condo
Parcel#: U222920ZZZ00000257050.0
Parking: Unassigned
Parking Notes: Unassigned
Pets Allowed: Yes, Number Limit, Size Limit
Pool: Pool, Community
Property Attached Y/N: Yes
Property Sub-Type: Attached
Security: Gated Community
Sewer: Public Sewer
Special View Info: Other
Swimming Pool: Yes
Water: Public
Water Features: None
Window: Jalousie, None
Construction: Block,Concrete

Room Sizes

Bedroom: 11 X 11
Bedroom: 14 X 12
Kitchen: 8 X 7
Living Room: 20 X 12

Neighborhood Information

Neighborhood Map

Neighborhood Hero

Neighborhood Highlights

Neighborhood Characteristics

Neighborhood Market Trend

Neighborhood Schools

Courtesy of

Agency Name: Billero & Billero Properties
Agent Name: Gene Billero
Agency Phone: 772-231-0001

agent picture

Presented by

Agent Name: Sean Murphy
Agent Phone: 631.796.1259
Agency Title: Illustrated Properties
Request Info

IDX logo

Sean Murphy
ipre.com
Agent Cell:
631.796.1259
Office Phone:
561.582.5338

Mortgage Calculator

%
years/fixed
yearly
yearly (est.)

Estimated Payment

$ 961.07 Principal & Interest $686.93 Property Tax $233.33 Homeowner's Insurance $40.80
Mortgage Logo

Login to My Illustrated Account