SIGN UP Login/Register
13750 77th Street, Fellsmere, FL 32948 Photo
New
13750 77th Street, Fellsmere, FL 32948 Photo
New
13750 77th Street, Fellsmere, FL 32948 Photo

15 Total Photos [Click to View All]

13750 77th Street Fellsmere, FL 32948
$739,900
  • Beds
    4
  • Baths
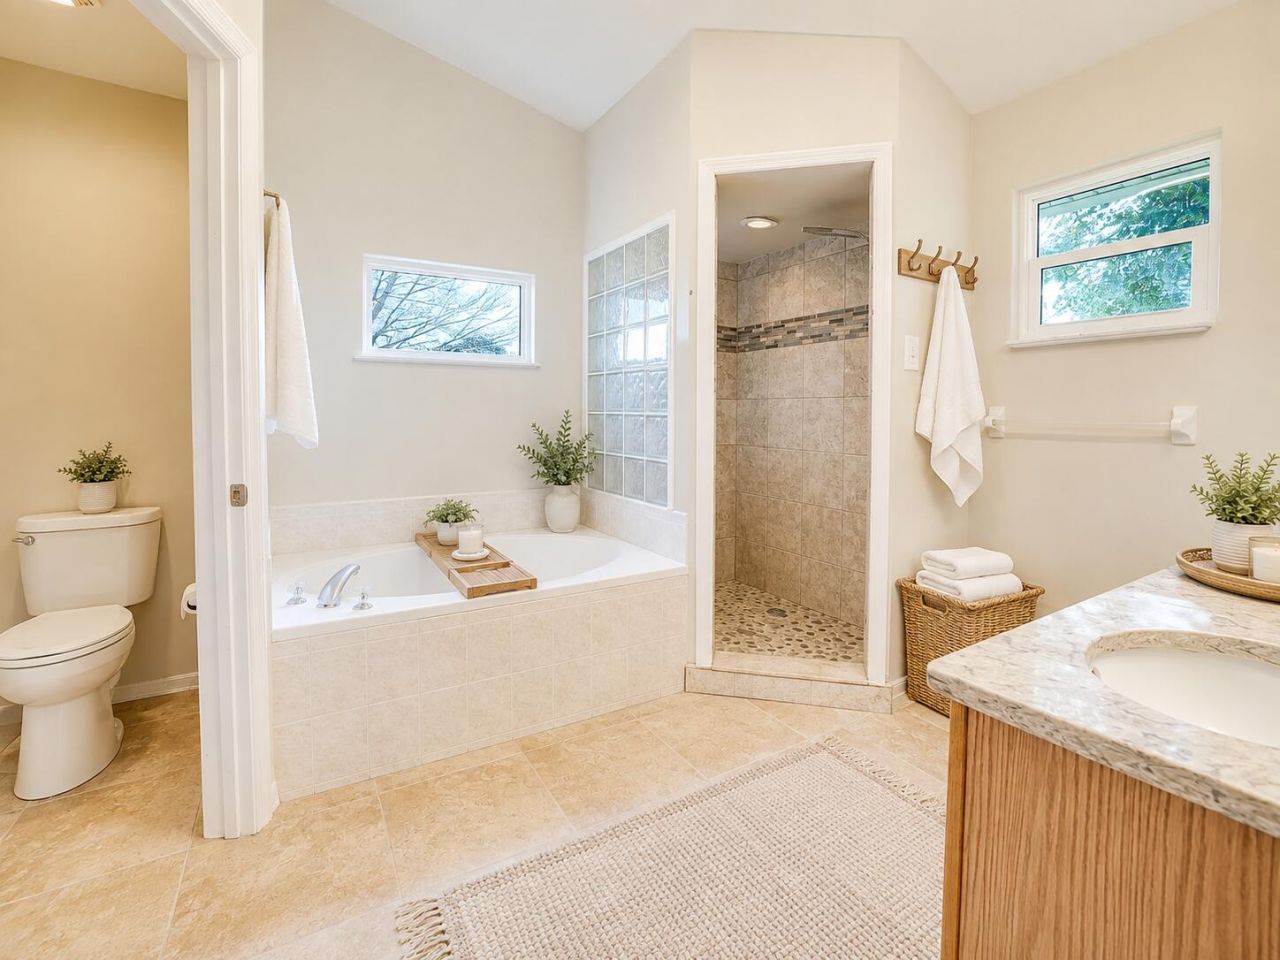
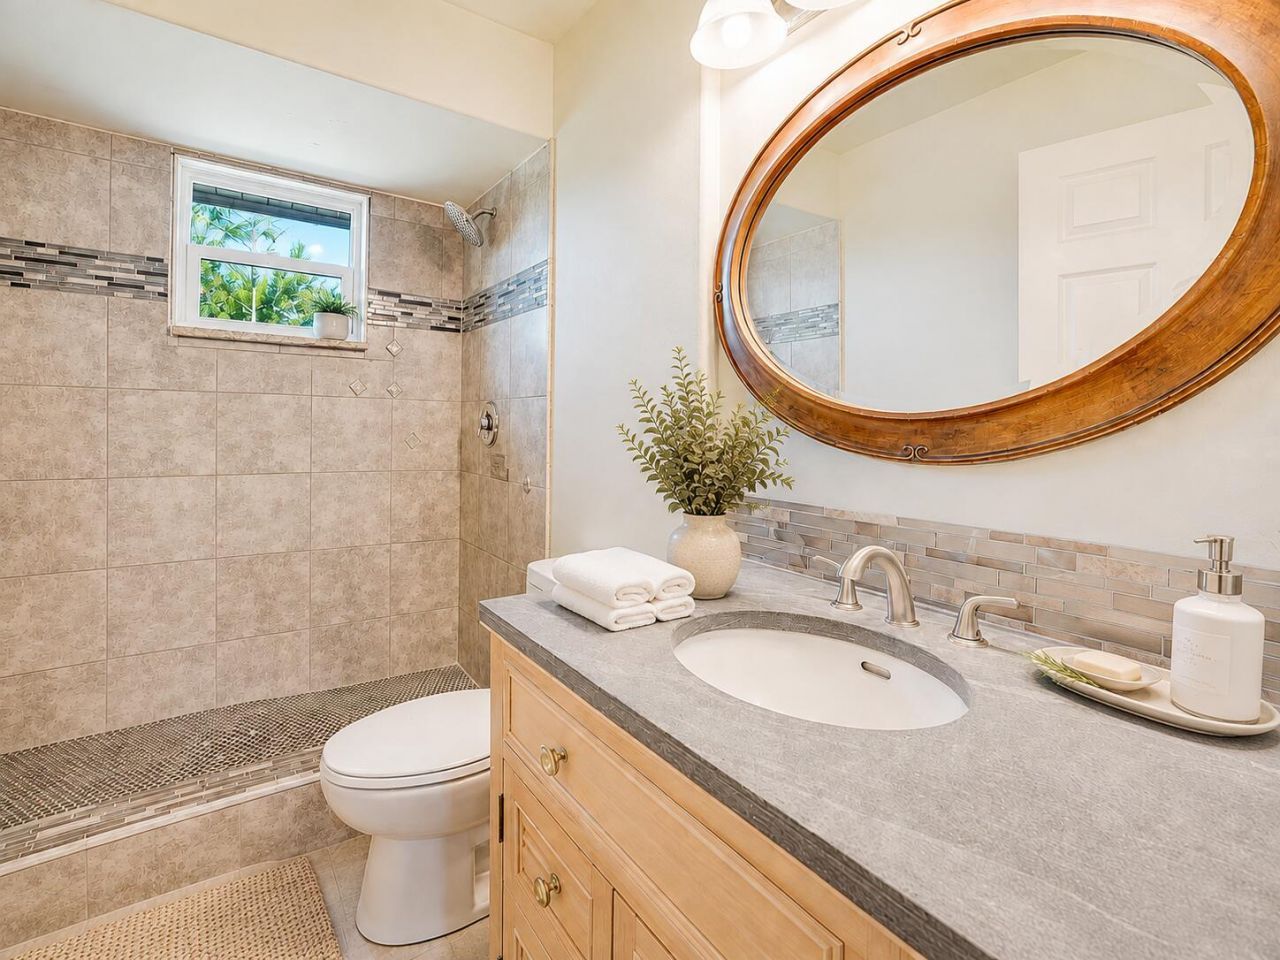
    2 full
  • Total Square Feet
    1,913
  • Lot Size
    4.70 acre(s)

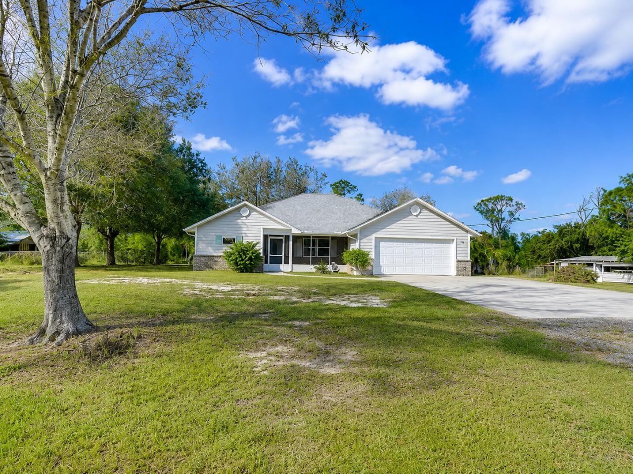
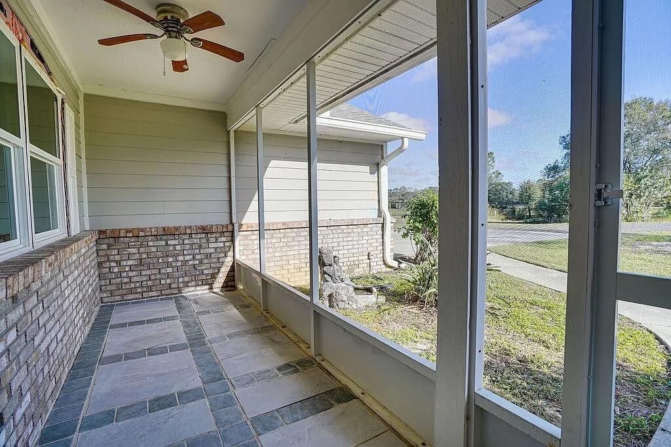
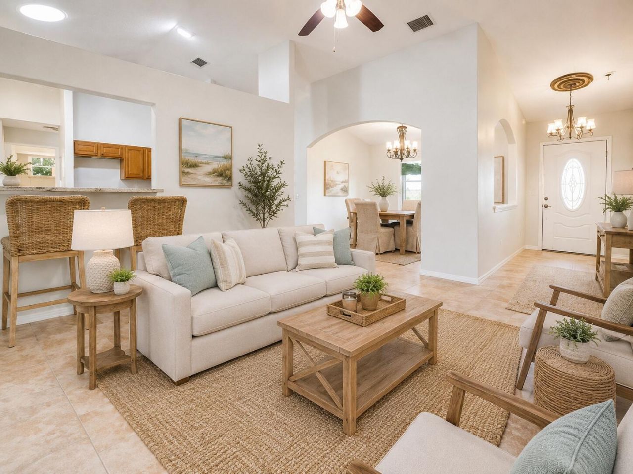
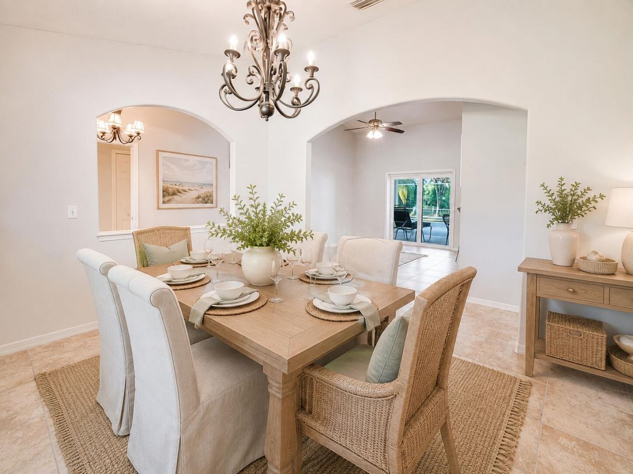
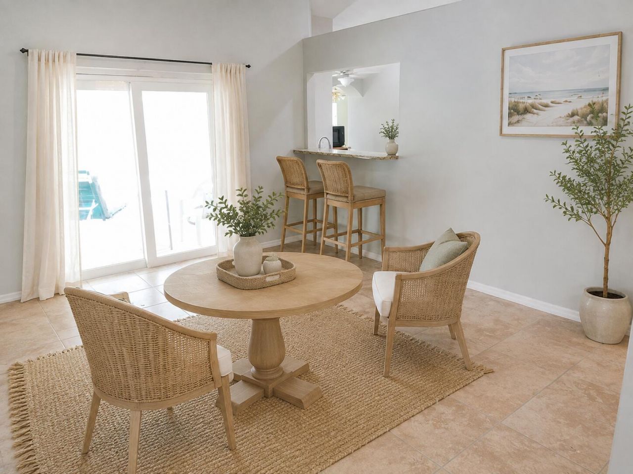
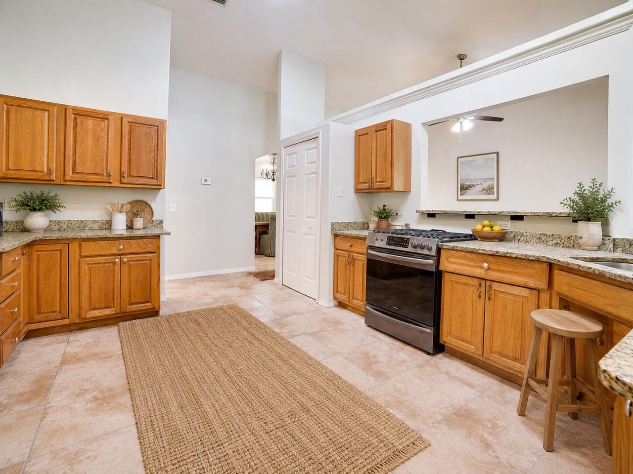
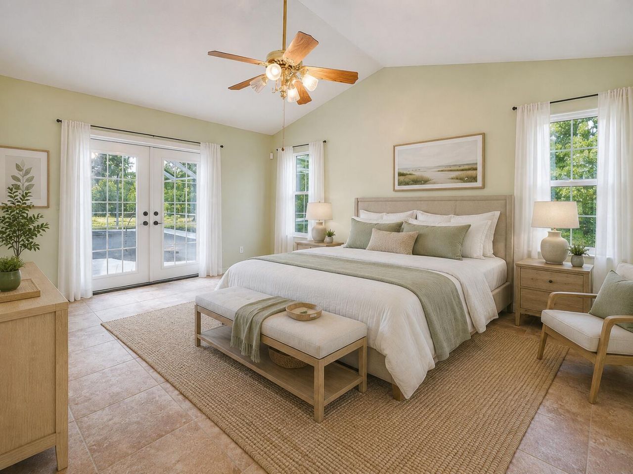
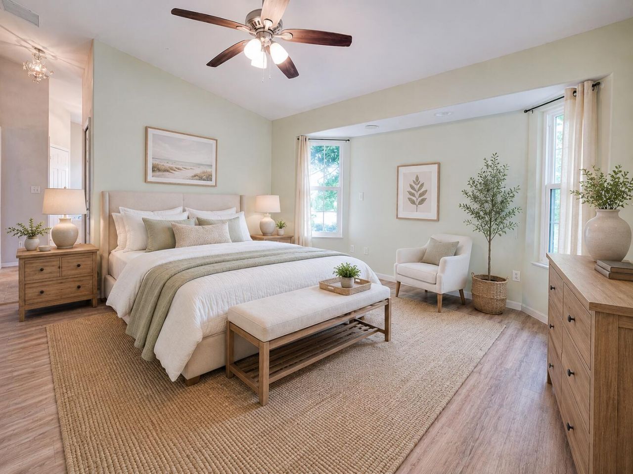
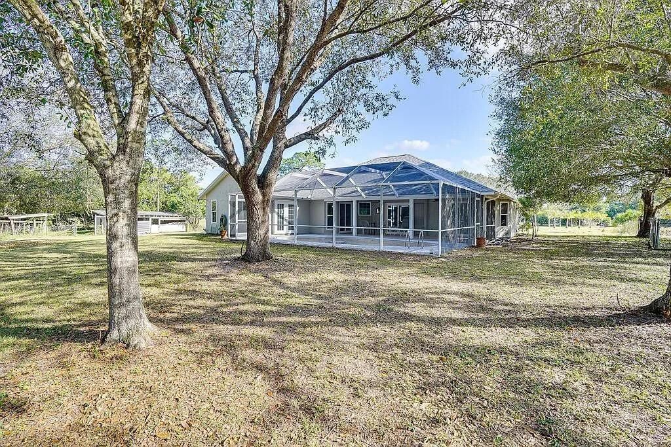
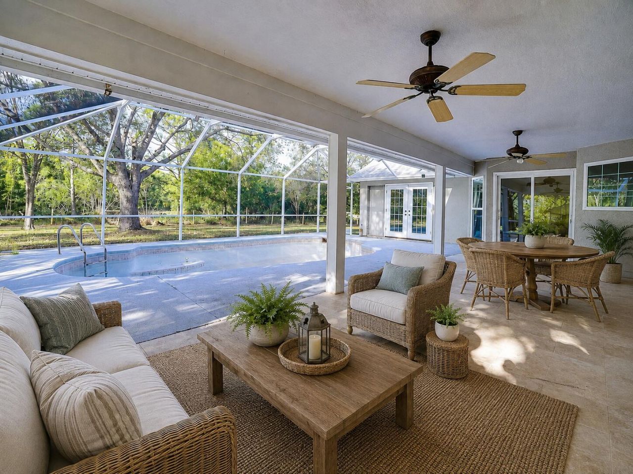
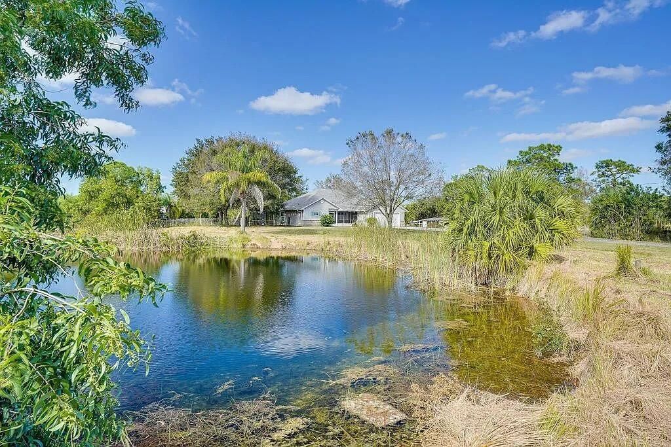
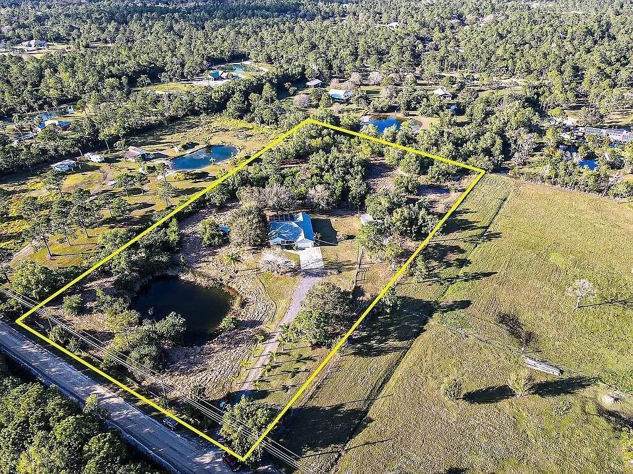
Built in 2000 with approx. 2,000 sq ft of living area, this 3BR/2BA home delivers peaceful Florida country living on 5 acres. Value-added improvements include a newer roof, impact windows, 4-ton HVAC, updated septic/drain fields and refreshed pool systems-major upgrades that enhance comfort, storm readiness and everyday usability. Open living and dining areas, a 2-car garage, screened pool, 2-stall horse barn and fenced dog/goat kennel add flexibility for animals, hobbies, recreation and equipme...

View More

Property Summary

MLS Number: B26061808
Status: Active
Days on Market: 6
Subdivision: FELLSMERE FARMS CO S-D OF UNSURVEYED TWP 31 RNG 37
County: Indian River
Bedrooms: 4
Total Square Feet: 1,913
Price Per Sq. Ft.: $387
New Constuction: No
Waterfront: No
Property Type: Residential - Single Family
Cooling: Central Air, Electric
Garage: 2 car attached
Heating: Central, Electric
Lot Size: 4.70 Acres
Roof Type: Shingle
Stories: 1.0
Taxes: $6,964
Year Built: 2000

Featured Amenities

Cathedral Ceiling(s)
Other
Vaulted Ceiling(s)
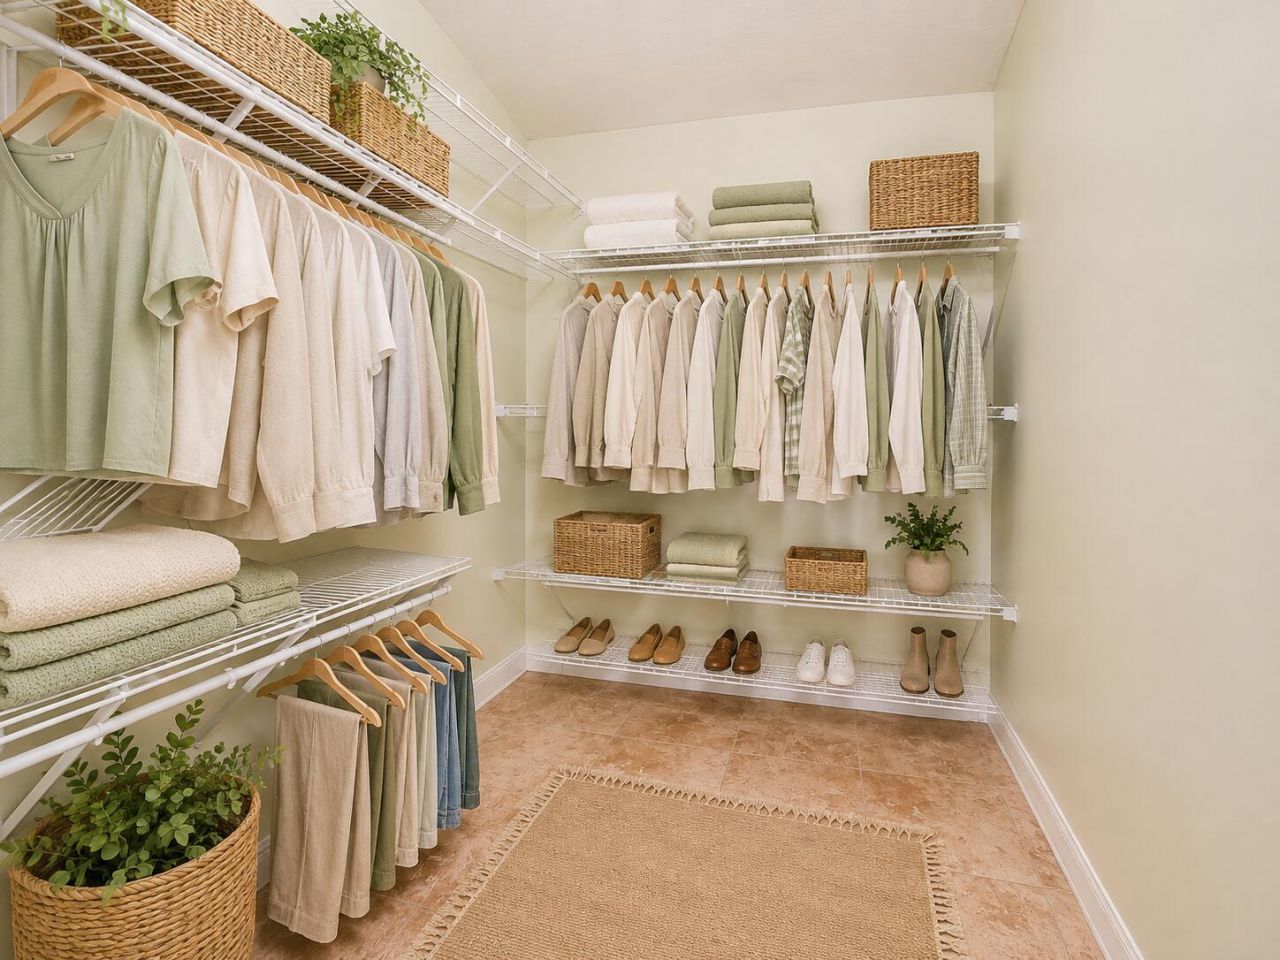
Walk-In Closet(s)

Property Details

Appliances: Electric Water Heater, Disposal, Dishwasher, Electric Range, Microwave, Water Heater
Days on Site: 6
Exterior: Frame, Stucco
Outdoor Features: Kennel
Flooring: Ceramic Tile, Tile
Furnished: Unfurnished
Guest House Y/N: No
Laundry: Laundry Room
Lot Dimensions: 325x632
Parcel#: 313700000012461000020
Parking: Garage, Attached Garage
Parking Notes: Garage, Attached Garage
Patio/Porch: Patio - Screened, Patio
Pets Allowed: Yes, No Restrictions
Pool: Screen Enclosure, Private
Restrictions: No Restrictions
Sewer: Septic Tank
Special View Info: Garden, Other, Pool
SQFT Living: 1913
Structure Type: House
Swimming Pool: Yes
Total Rooms: 5
Utilities: Sewer Not Available, Water Available
Water: Well
Windows: Sliding
Construction: Frame,Stucco

Room Sizes

Living Room: 12 X 14
Kitchen: 13 X 39
Primary Bedroom: 12 X 14
Bedroom 2: 14 X 12
Bedroom 3: 12 X 12

Local Schools

High School: Sebastian River
Middle School: Sebastian River
Elementary School: Treasure Coast

Neighborhood Information

Neighborhood Map

Neighborhood Hero

Neighborhood Highlights

Neighborhood Characteristics

Neighborhood Market Trend

Neighborhood Schools

Courtesy of

Agency Name: The Core Team Co
Agent Name: Carlos Ors
Agency Phone: 561-301-9994

agent picture

Presented by

Agent Name: Sean Murphy
Agent Phone: 631.796.1259
Agency Title: Illustrated Properties
Request Info

IDX logo

Sean Murphy
ipre.com
Agent Cell:
631.796.1259
Office Phone:
561.582.5338

Mortgage Calculator

%
years/fixed
yearly
yearly (est.)

Estimated Payment

$ 4,429.15 Principal & Interest $3,633.01 Property Tax $580.33 Homeowner's Insurance $215.80
Mortgage Logo

Login to My Illustrated Account