SIGN UP Login/Register
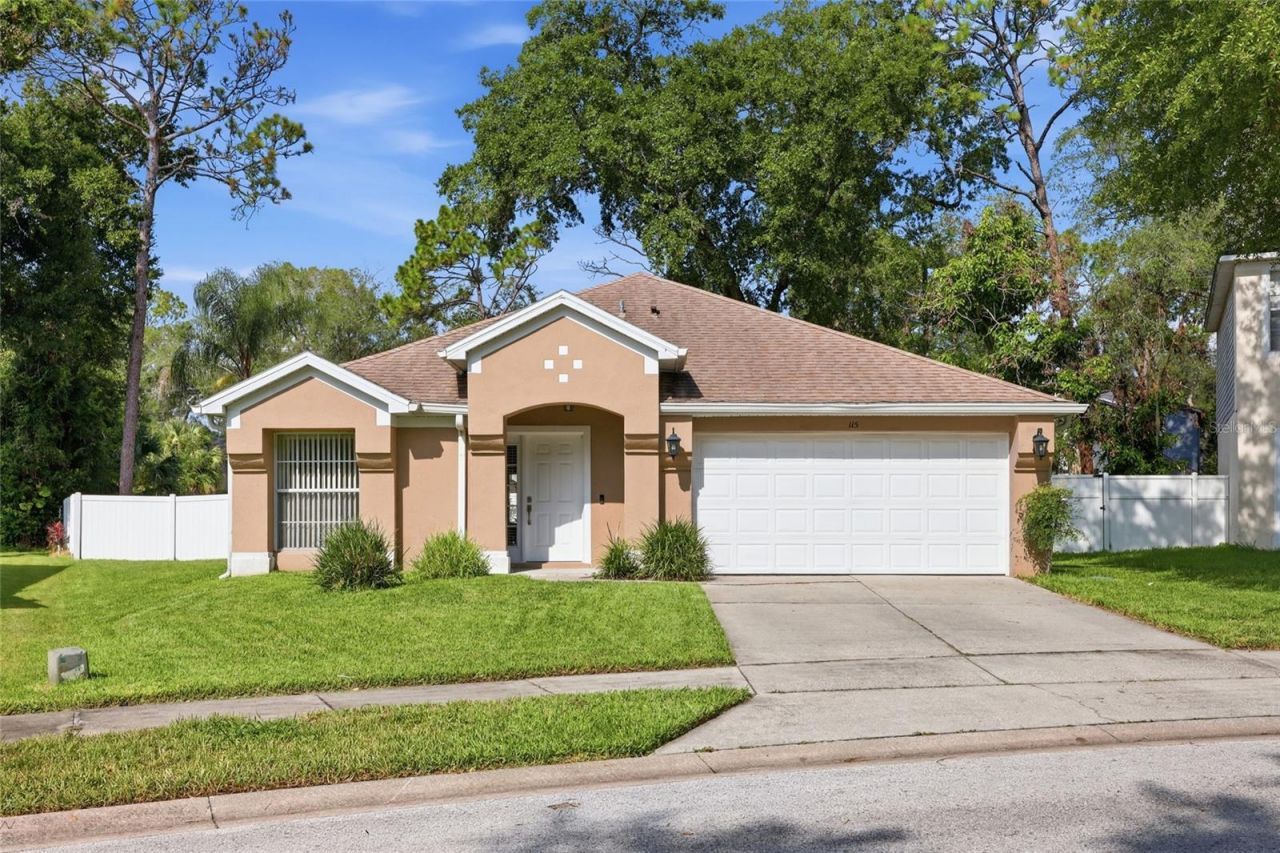
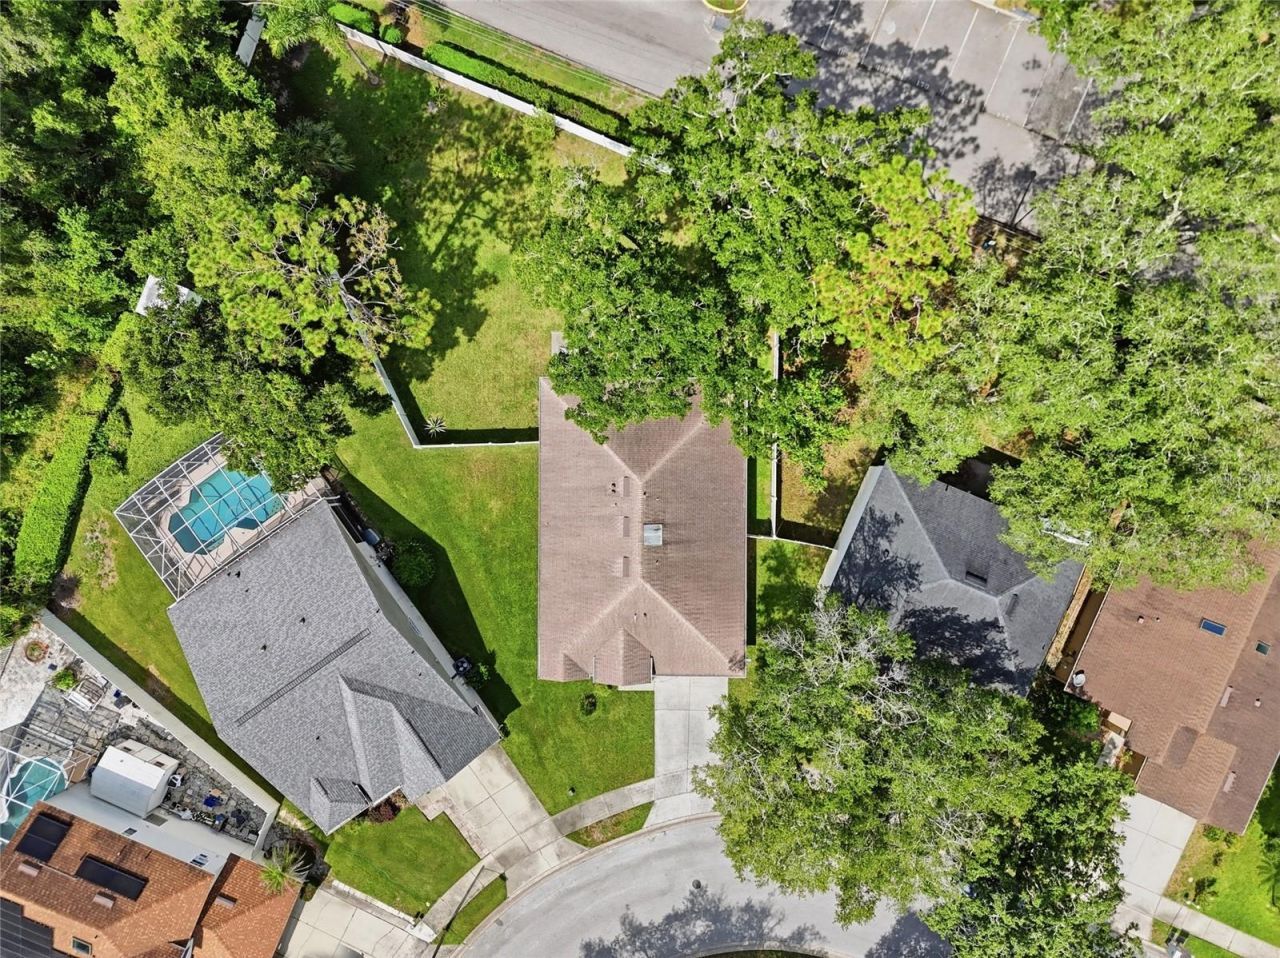
115 N Weathersfield Avenue , Altamonte Springs, FL 32714 Photo
New - 41 Hours Ago
115 N Weathersfield Avenue , Altamonte Springs, FL 32714 Photo
New - 41 Hours Ago
115 N Weathersfield Avenue , Altamonte Springs, FL 32714 Photo

30 Total Photos [Click to View All]

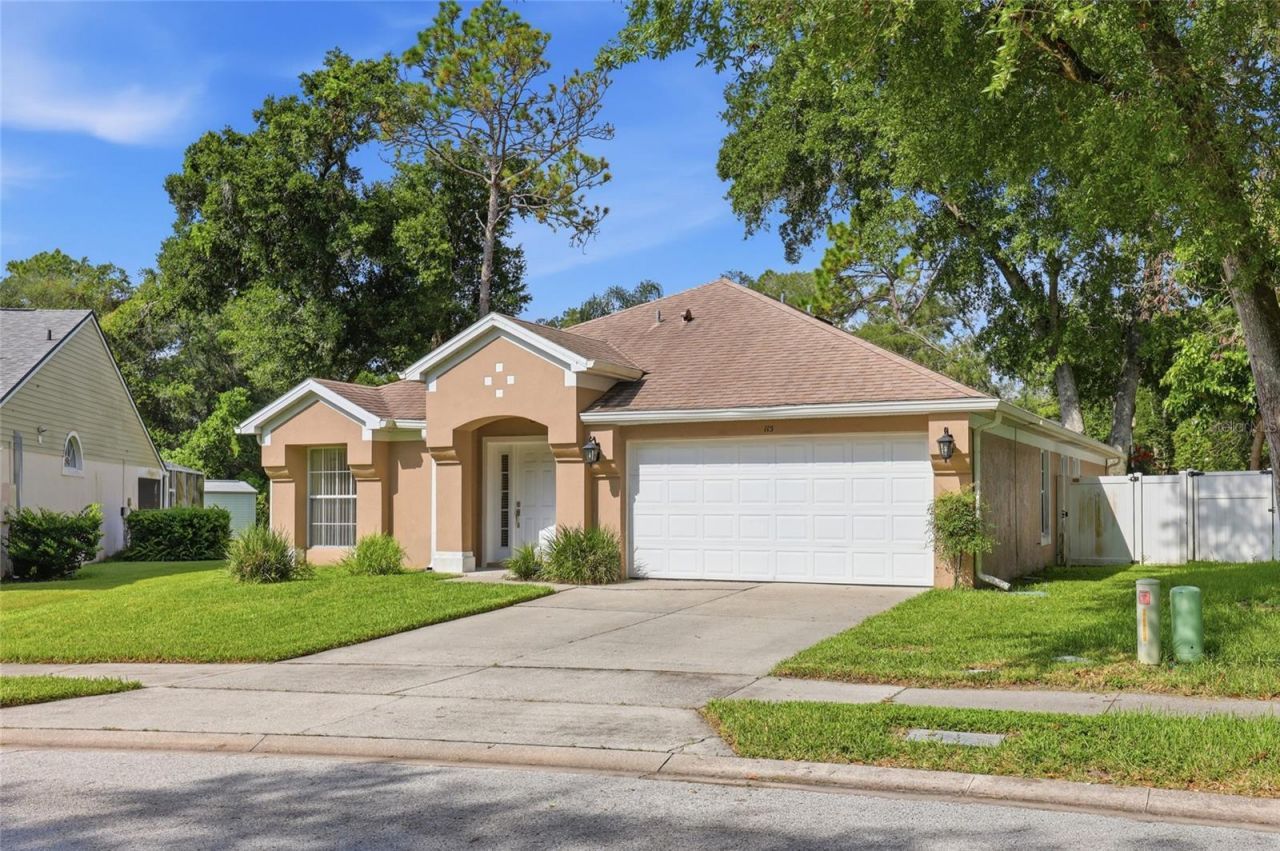
115 N Weathersfield Avenue Altamonte Springs, FL 32714
$450,000
  • Beds
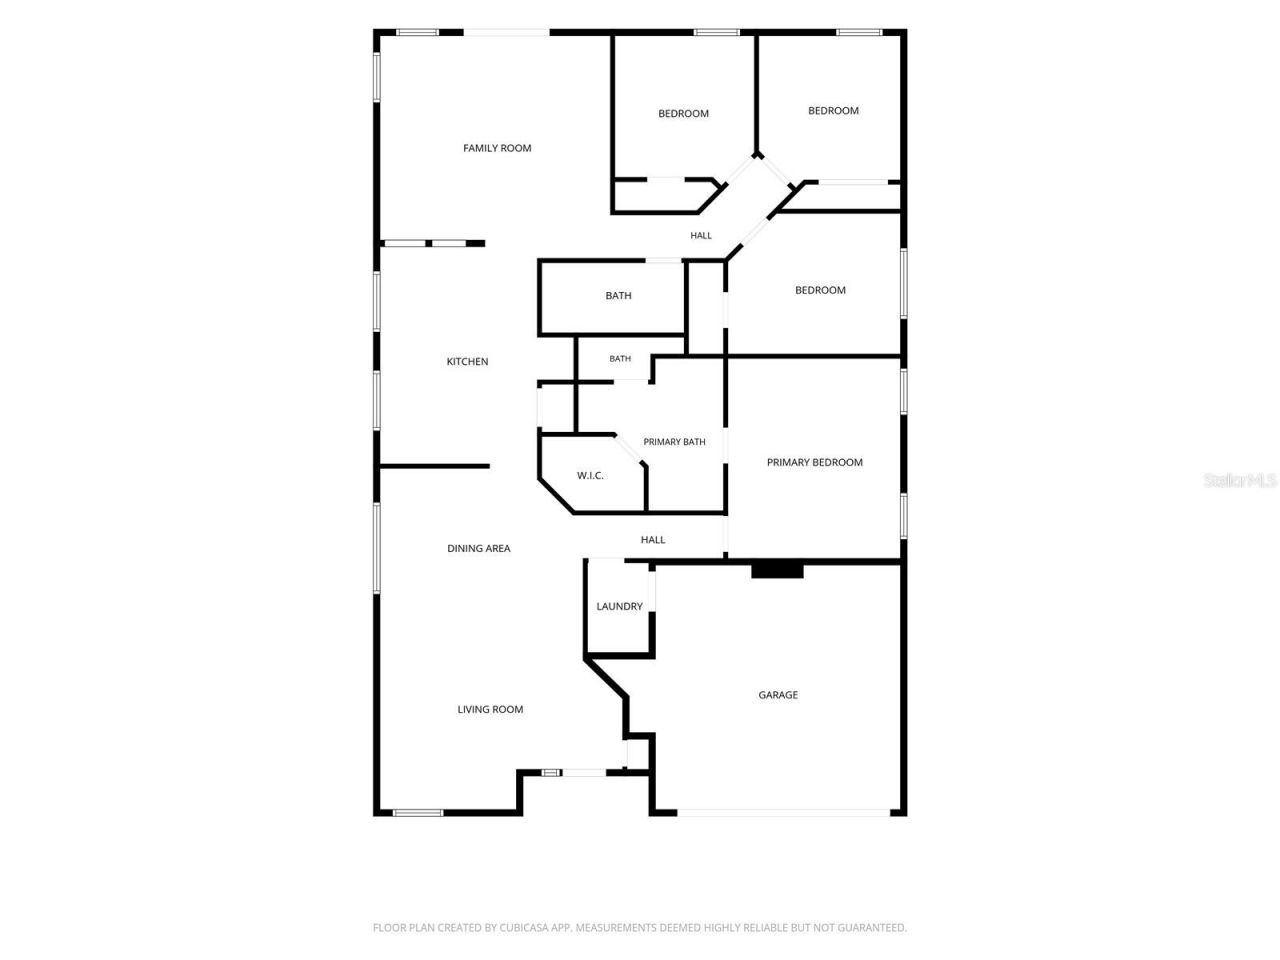
    4
  • Baths
    2 full
  • Total Square Feet
    1,972
  • Lot Size
    0.26 acre(s)

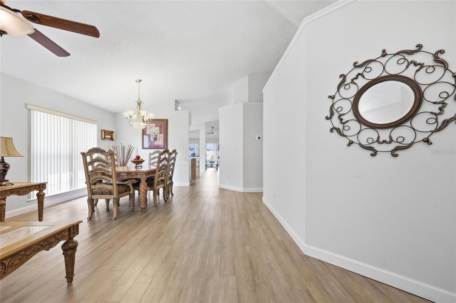
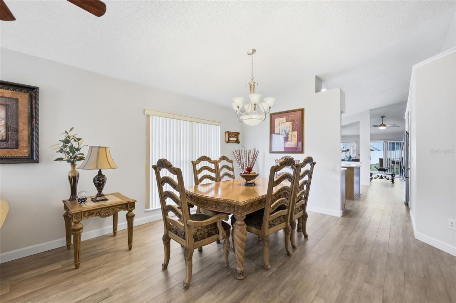
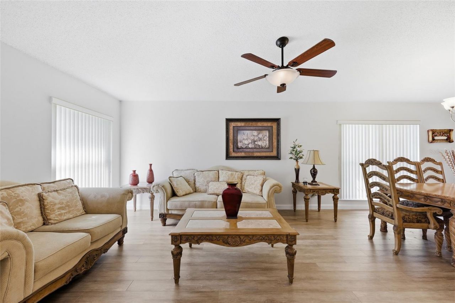
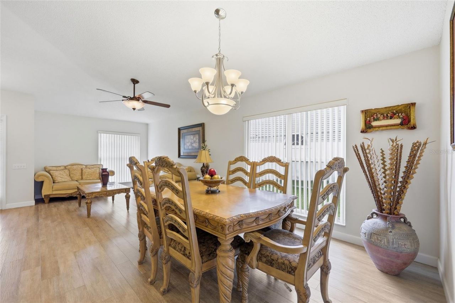
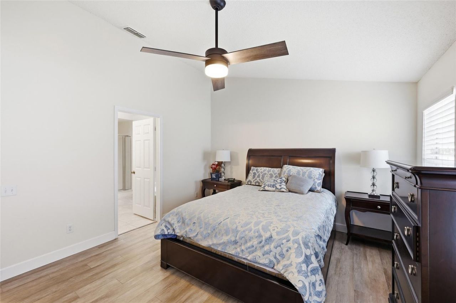
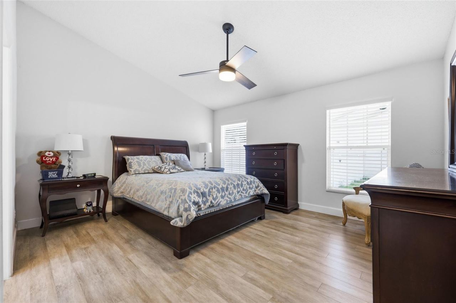
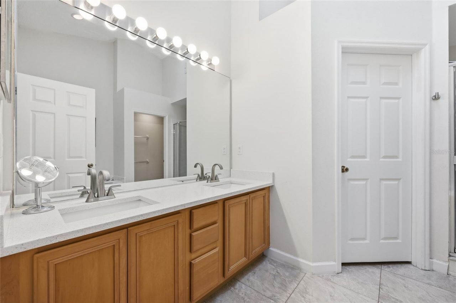
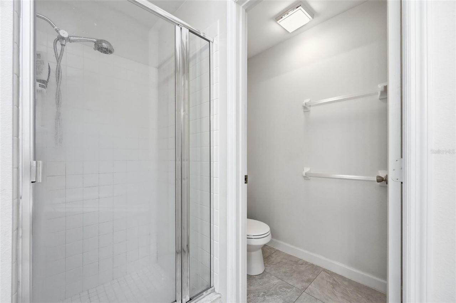
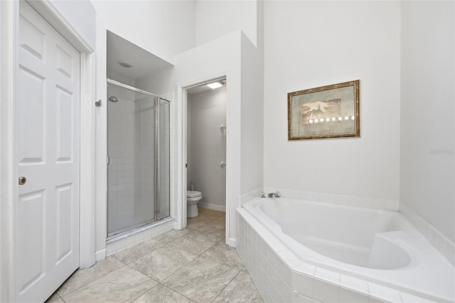
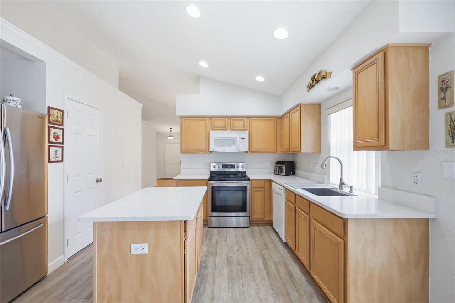
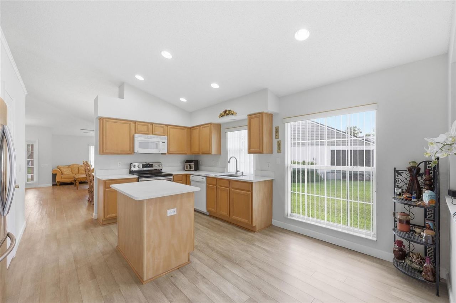
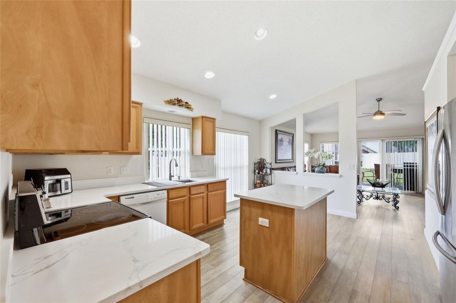
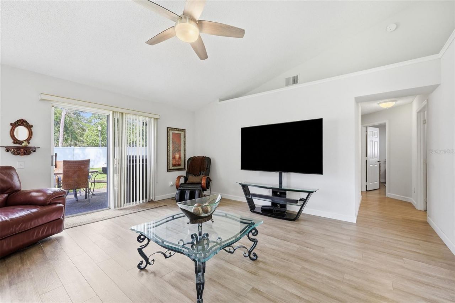
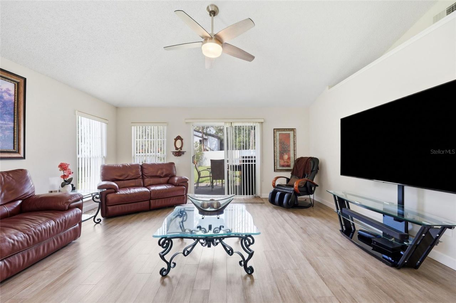
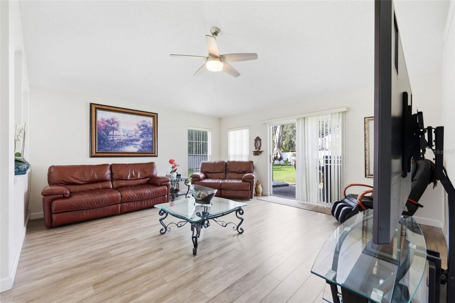
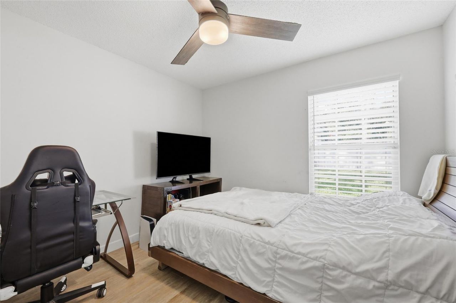
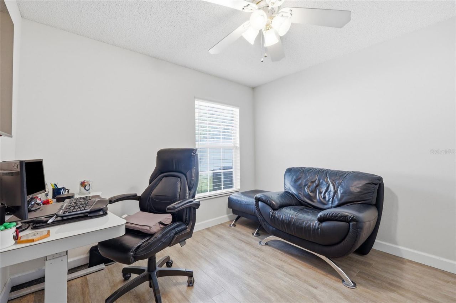
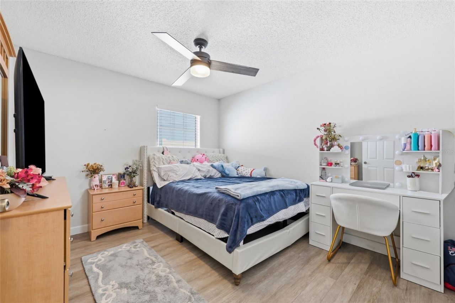
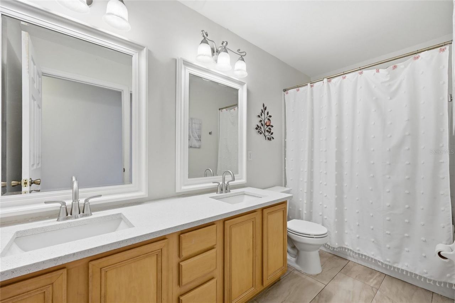
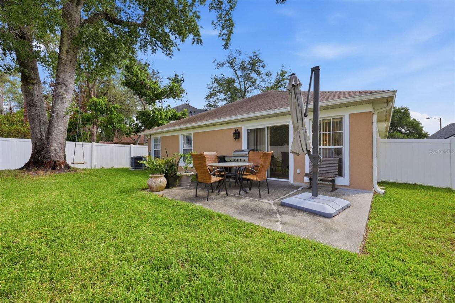
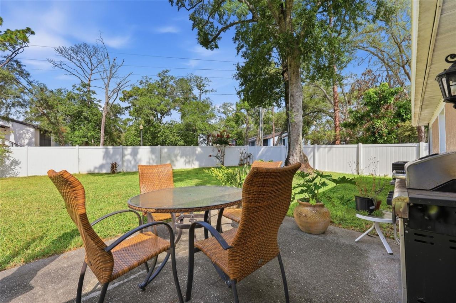
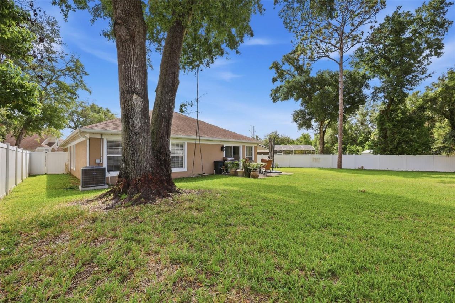
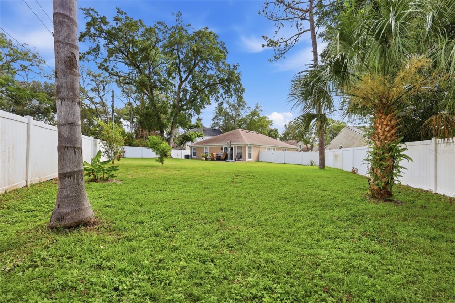
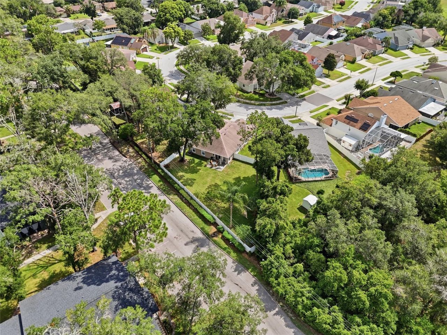
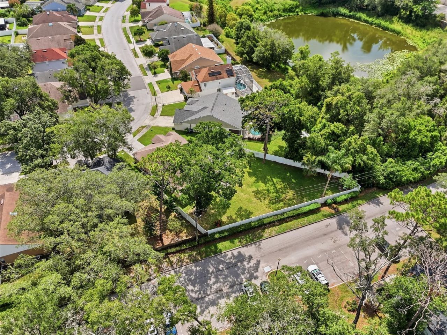
Invest in your future with this spacious 4-bedroom, 2-bath home located in the established community of Altamonte Landing. This well-maintained home features a bright and functional layout with comfortable living spaces, volume ceilings, and a convenient split-bedroom floor plan. The spacious eat-in kitchen provides plenty of room for everyday living and entertaining, while the primary suite offers a large walk-in closet, dual-sink vanity, walk-in shower, and separate garden tub. Bedrooms 2, 3, ...

View More

Property Summary

MLS Number: O6432137
Status: Active
Days on Market: 1
Subdivision: ALTAMONTE LANDING
County: Seminole
Bedrooms: 4
Total Square Feet: 1,972
Price Per Sq. Ft.: $228
Style: Contemporary
New Constuction: No
Waterfront: No
Property Type: Residential - Single Family
Cooling: Central Air
Fenced: Yes
Garage: 2 car attached
Heating: Central
Lot Size: 0.26 Acres
Roof Type: Shingle
Stories: 1.0
Taxes: $4,080
Year Built: 1994
HOA Y/N: Yes

Featured Amenities

Ceiling Fans(s)
Living Room/Dining Room Combo
Split Bedroom
Thermostat
Vaulted Ceiling(s)

Property Details

Appliances: Dishwasher, Disposal, Microwave, Refrigerator
Community Features: Community Mailbox, Park, Playground, Pool
Days on Site: 1
Directions: From 436, make a right into N. Weathersfield Ave; the house will is on the left side.
Exterior: Block, Stucco
Outdoor Features: Rain Gutters, Sliding Doors
Fencing: Vinyl
Flood Zone Code: X
Flooring: Ceramic Tile, Luxury Vinyl
Foundation: Slab
Home Style: Contemporary
Home Warranty Y/N: No
Listing Terms: Cash, Conventional, FHA, VA Loan
Lot: Landscaped
Lot Dimensions: 0.26
Other Equipment: Irrigation Equipment
Ownership: Fee Simple
Pets Allowed: Cats OK, Dogs OK
Property Attached Y/N: No
Property Sub-Type: Single Family Residence
Sewer: Public Sewer
Showing Instructions: Sentri Lock Box, Appointment Only, Call Listing Agent, ShowingTime
Special Sale Provisions: None
Utilities: Cable Available, Electricity Connected, Water Connected
Water: Public
Water Access Y/N: No
Windows: Blinds
Zoning: PUD-MO
Construction: Block,Stucco

Room Sizes

Primary Bedroom: 15x13
Bedroom 2: 13x10
Bedroom 3: 10x10
Bedroom 4: 11x10
Kitchen: 16x11
Living Room: 14x11
Family Room: 17x16
Dining Room: 15x12

Local Schools

High School: Lake Brantley High
Middle School: Rock Lake Middle
Elementary School: Forest City Elementary

Neighborhood Information

Neighborhood Map

Neighborhood Hero

Neighborhood Highlights

Neighborhood Characteristics

Neighborhood Market Trend

Neighborhood Schools

Courtesy of

Agency Name: EXP REALTY LLC
Agency Contact: 888-883-8509
Agent Name: Steven Alvarez

agent picture

Presented by

Agent Name: Sean Murphy
Agent Phone: 631.796.1259
Agency Title: Illustrated Properties
Request Info

IDX logo

Sean Murphy
ipre.com
Agent Cell:
631.796.1259
Office Phone:
561.582.5338

Mortgage Calculator

%
years/fixed
yearly
yearly (est.)

Estimated Payment

$ 2,680.81 Principal & Interest $2,209.56 Property Tax $340.00 Homeowner's Insurance $131.25
Mortgage Logo

Login to My Illustrated Account