SIGN UP Login/Register
1125 Waterway Lane, Delray Beach, FL 33483 Photo

7 Photos

1125 Waterway Lane Delray Beach, FL 33483
$5,300,000
  • Baths
    3 full 1 partial
  • Total Square Feet
    3,806
  • Lot Size
    0.32 acre(s)

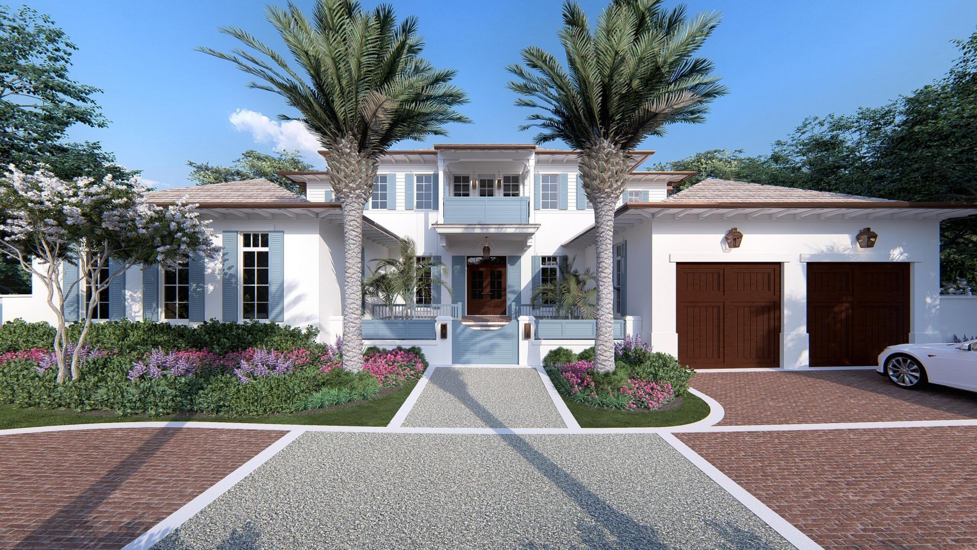
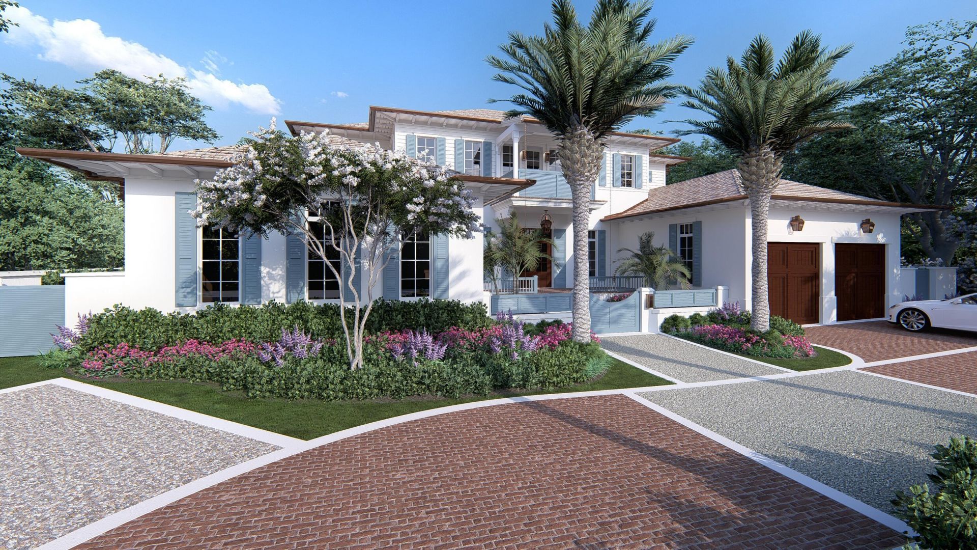
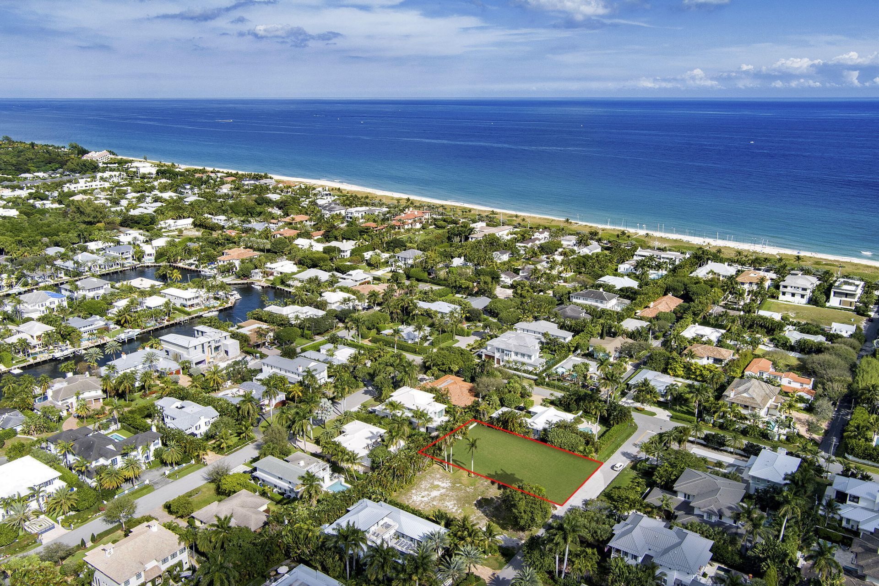
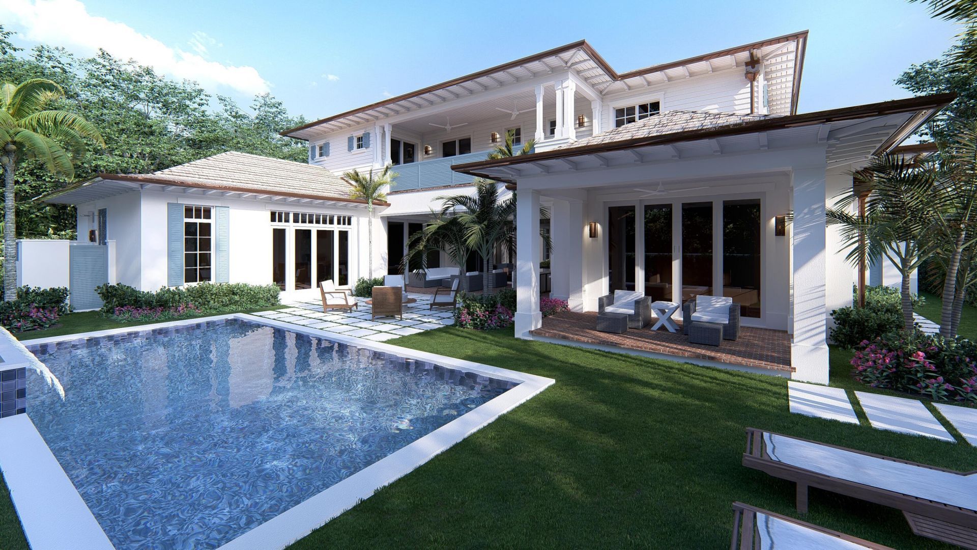
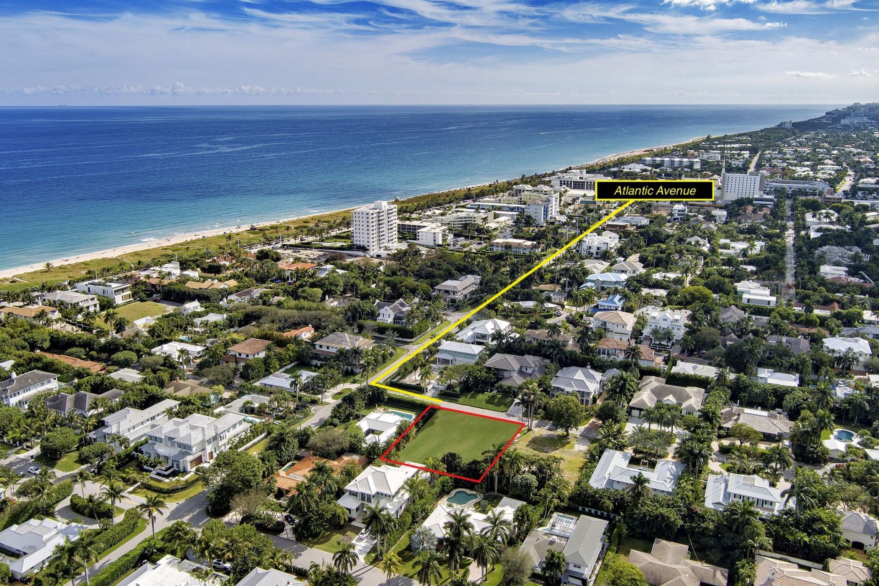
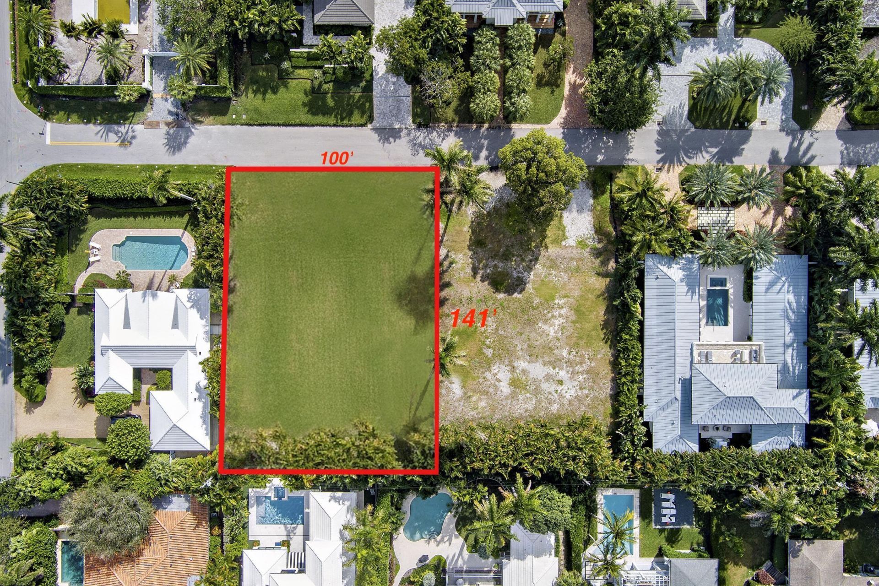
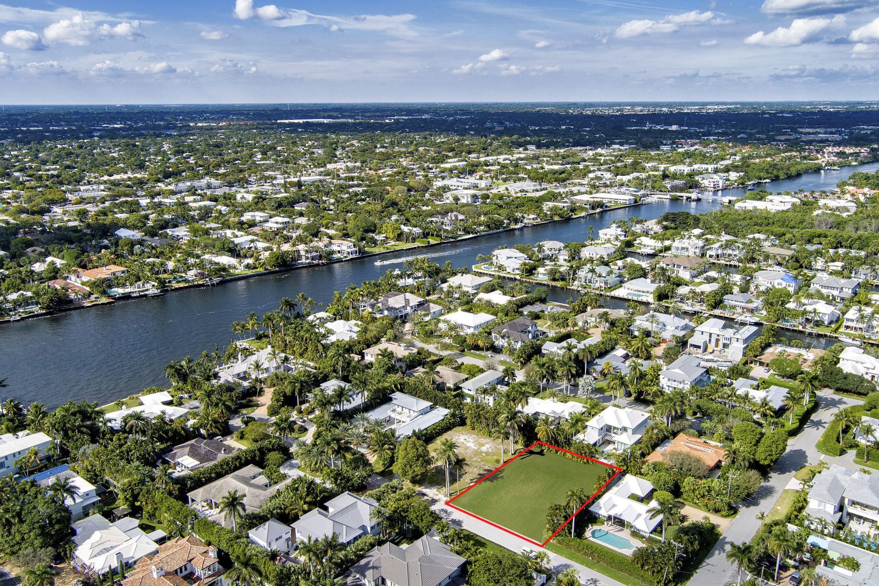
LAND + APPROVED BUILDING PLANS-DELRAY BEACH NORTH BEACH An exceptional opportunity to create a bespoke coastal estate in Delray Beach's coveted North Beach enclave, where oversized homesites, privacy, and walkability to both the beach and Atlantic Avenue rarely come together. This cleared and substantially prepared 100' x 140' homesite is offered with approved architectural plans for a stunning two-story 5-bedroom, 5.2-bath stunning residence, allowing the next owner to bypass years of design an...

View More

Property Summary

MLS Number: B26082726
Status: Active
Days on Market: 14
Subdivision: WATERWAY LANE
County: Palm Beach
Bedrooms: 0
Total Square Feet: 3,806
Price Per Sq. Ft.: $1,393
New Constuction: No
Waterfront: No
Property Type: Residential - Single Family
Cooling: Central Air
Garage: 2 car attached
Heating: Central
Lot Size: 0.32 Acres
Roof Type: Other
Stories: 2.0
Taxes: $55,799
Year Built: 1973

Featured Amenities

High Ceilings
Walk-In Closet(s)
Bedroom Layout - Split

Property Details

Appliances: Gas Range, Refrigerator, Washer
Days on Site: 14
Exterior: CBS
Flooring: Wood
Furnished: Unfurnished
Laundry: Inside
Parcel#: 12434616170000020
Parking: Garage Door Opener, Garage, Attached Garage
Parking Notes: Garage Door Opener, Garage, Attached Garage
Pets Allowed: Yes, No Restrictions
Restrictions: No Restrictions
Security: Smoke Detector(s)
Sewer: Public Sewer
SQFT Living: 3389
Structure Type: House
Swimming Pool: Yes
Total Rooms: 8
Utilities: Natural Gas Available, Sewer Available, Water Available
Water: Public
Waterfront Features: None
Construction: CBS

Room Sizes

Living Room: 15 X 22 Level Main
Kitchen: 186 X 22 Level Main
Primary Bedroom: 16 X 17 Level Main
Bedroom 2: 20 X 15 Level Main
Other: 18 X 22

Local Schools

High School: Atlantic
Elementary School: Plumosa School of the Arts K-8

Neighborhood Information

Neighborhood Map

Neighborhood Hero

Neighborhood Highlights

Neighborhood Characteristics

Neighborhood Market Trend

Neighborhood Schools

Courtesy of

Agency Name: Hutchison Real Estate Co
Agent Name: Kathleen Q Hutchison
Agency Phone: 561-891-9124

agent picture

Presented by

Agent Name: Sean Murphy
Agent Phone: 631.796.1259
Agency Title: Illustrated Properties
Request Info

IDX logo

Sean Murphy
ipre.com
Agent Cell:
631.796.1259
Office Phone:
561.582.5338

Mortgage Calculator

%
years/fixed
yearly
yearly (est.)

Estimated Payment

$ 32,219.49 Principal & Interest $26,023.74 Property Tax $4,649.92 Homeowner's Insurance $1,545.83
Mortgage Logo

Login to My Illustrated Account