SIGN UP Login/Register
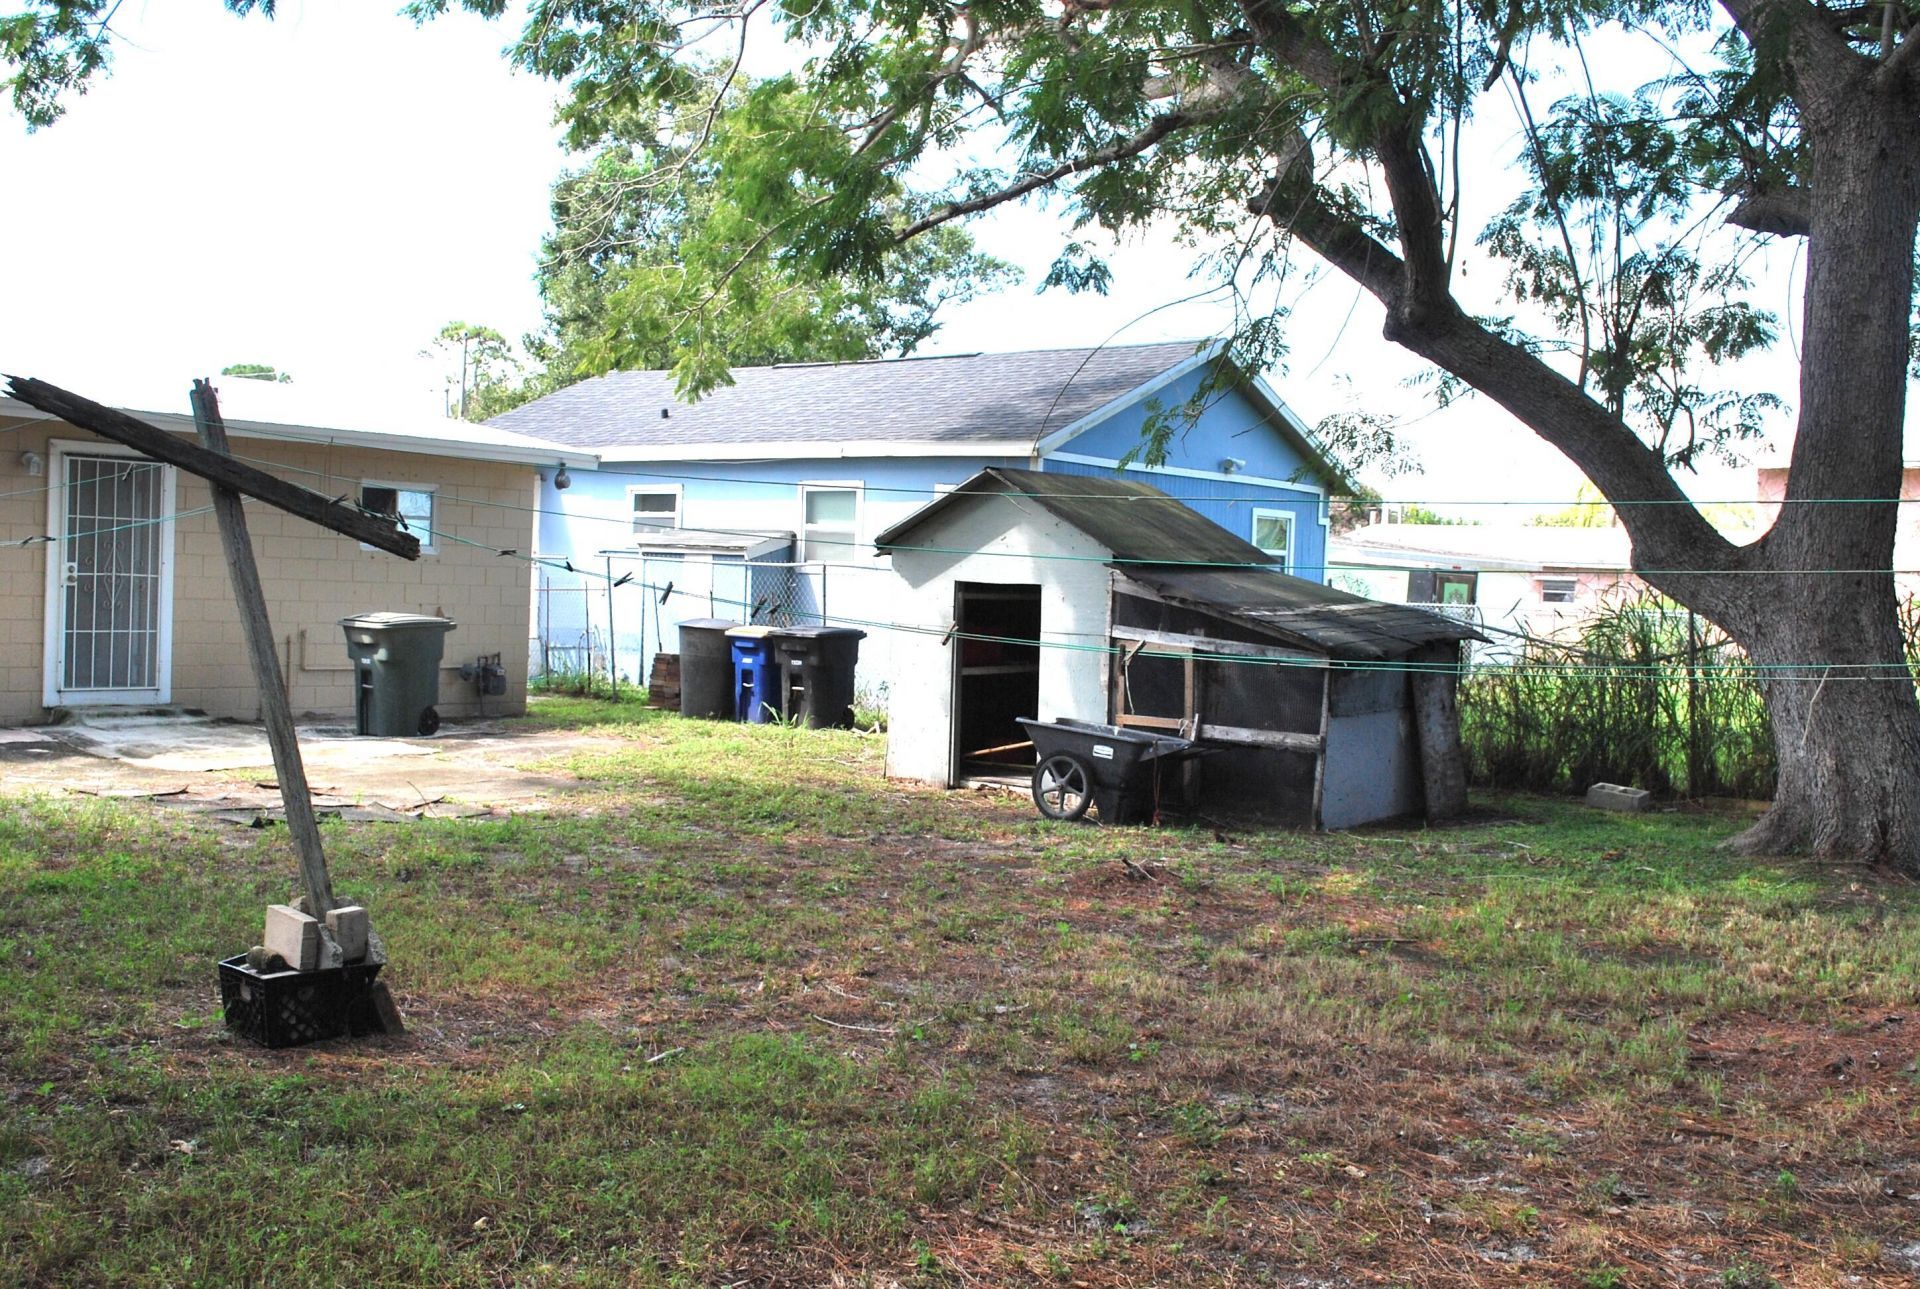
1106 N 22nd Street, Fort Pierce, FL 34950 Photo
New
1106 N 22nd Street, Fort Pierce, FL 34950 Photo
New
1106 N 22nd Street, Fort Pierce, FL 34950 Photo

5 Photos

1106 N 22nd Street Fort Pierce, FL 34950
$229,900
  • Beds
    2
  • Baths
    1 full
  • Total Square Feet
    1,096
  • Lot Size
    0.16 acre(s)

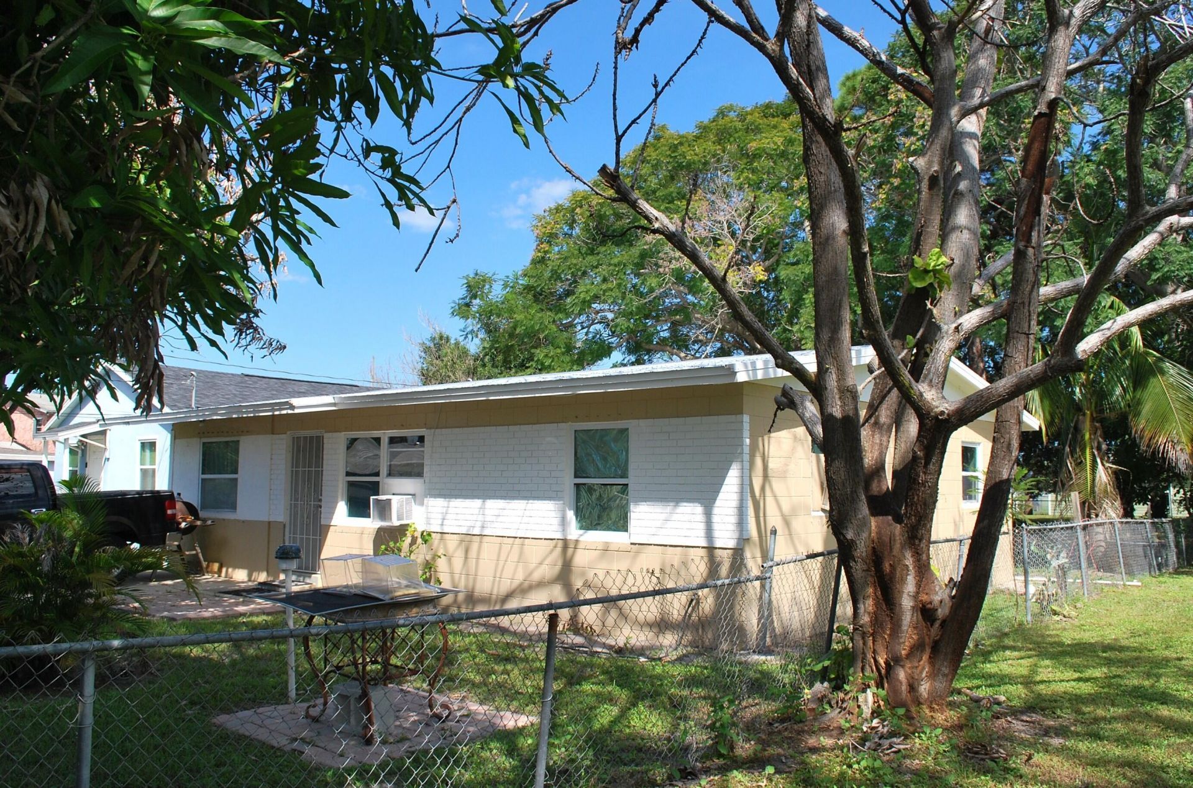
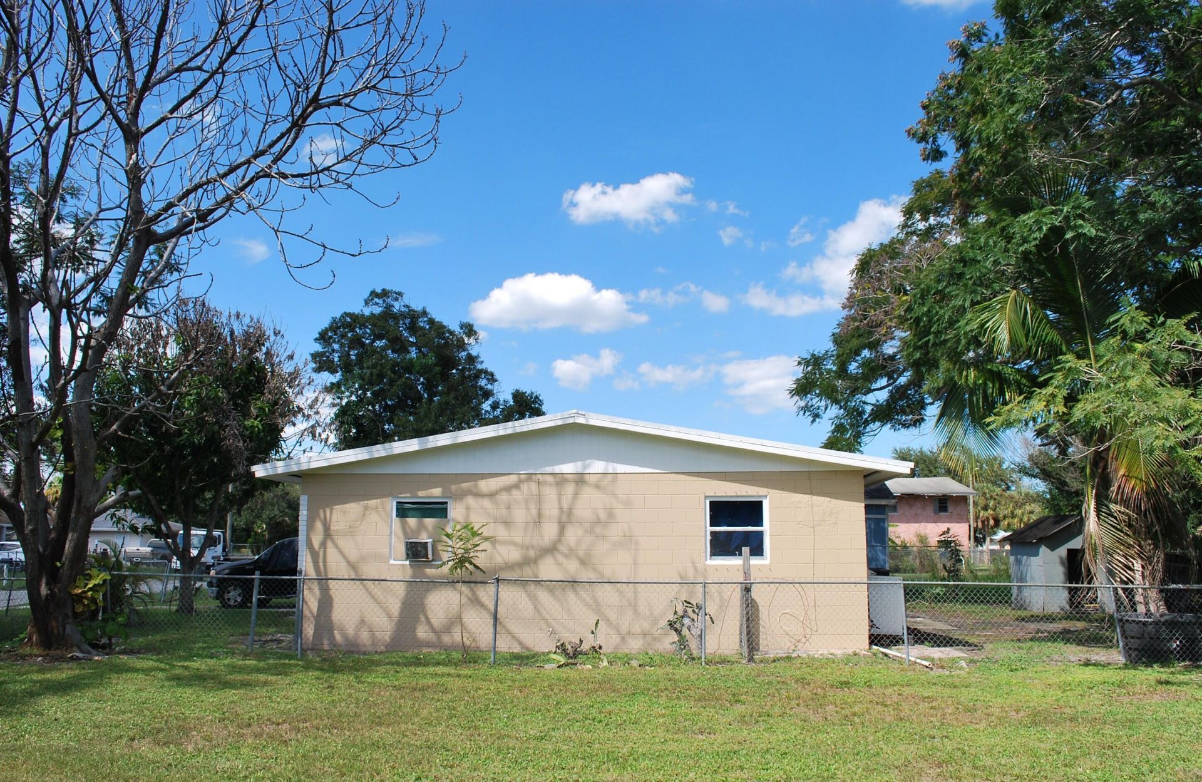
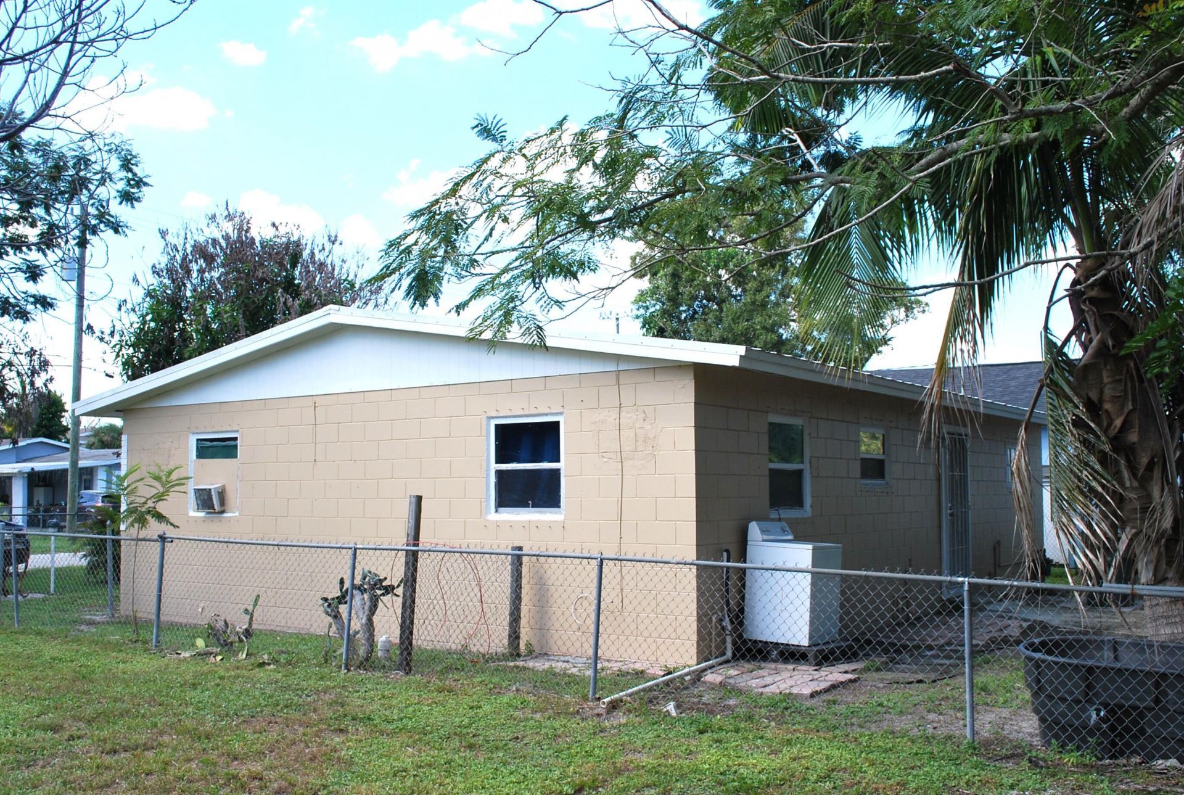
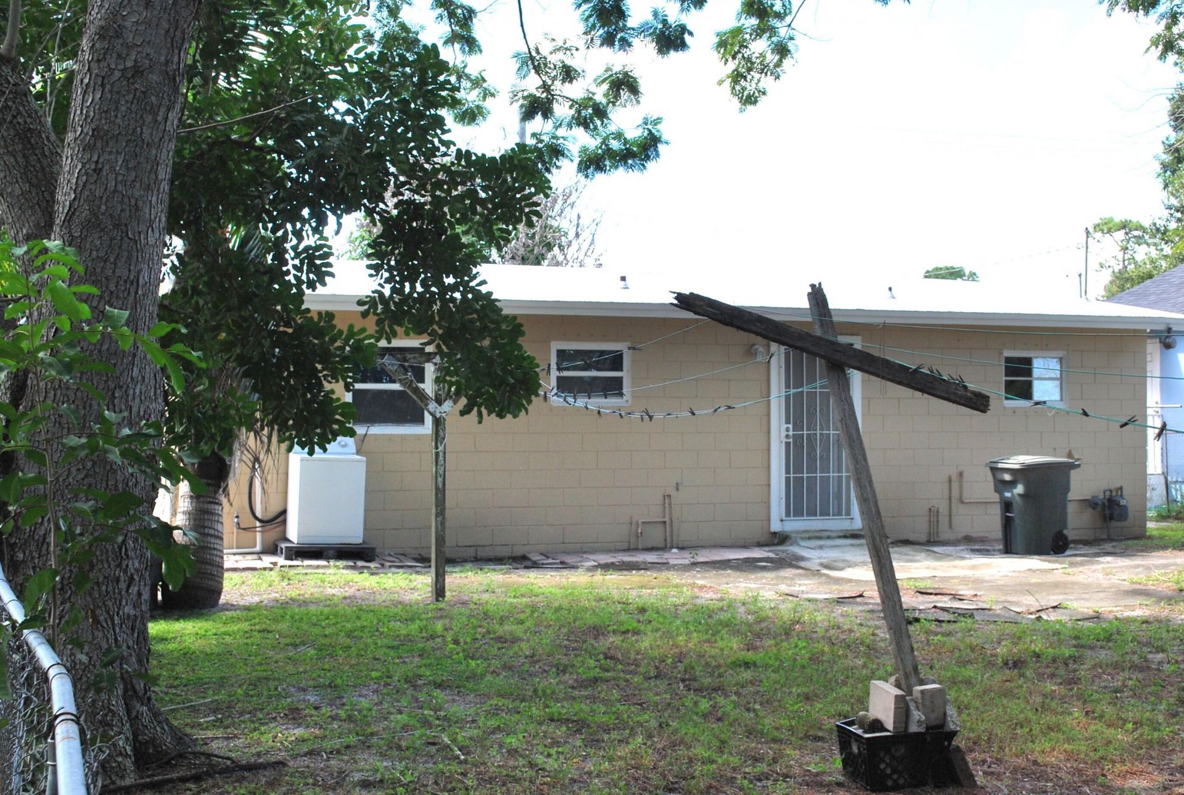
ATTENTION INVESTORS RARE OPPORTUNITY SINGLE FAMILY RESIDENTAL INCOME PROPERTY WITH POSSIBLE SELLER FINANCING. 2 BEDROOM 1 BATH CONCRET BLOCK. NEW ROOF IN 2024. WELL MAINTAINED AND OCCUPIED BELOW MARKET RENT $775 MONTHLY. CITY WATER AND SEWER. SCHEDULE APPOINTMENT TO VIEW THE PROPERTY. DO NOT DISTURB THE TENANTS. MEASURMENTS ARE APPROXIMATE.

Property Summary

MLS Number: B26082197
Status: Active
Days on Market: 6
Subdivision: SUNNY ACRES SUBDIVISION
County: Saint Lucie
Bedrooms: 2
Total Square Feet: 1,096
Price Per Sq. Ft.: $210
New Constuction: No
Waterfront: No
Property Type: Residential - Single Family
Cooling: Wall/Window Unit(s)
Heating: None
Lot Size: 0.16 Acres
Roof Type: Shingle
Stories: 1.0
Taxes: $1,577
Year Built: 1965

Featured Amenities

None

Property Details

Appliances: Electric Range, Refrigerator
Days on Site: 6
Exterior: Concrete Block - No Stucco
Flooring: Concrete
Furnished: Unfurnished
Lot Dimensions: 50 X 135
Parcel#: 240470200270006
Parking: Driveway
Parking Notes: Driveway
Pets Allowed: No
Restrictions: Other Restrictions
Sewer: Public Sewer
SQFT Living: 1026
Structure Type: House
Total Rooms: 3
Utilities: Electricity Available, Sewer Connected, Water Available
Water: Public
Windows: Single Hung Metal
Construction: Concrete Block - No Stucco

Room Sizes

Kitchen: 9 X 8
Living Room: 14 X 16
Primary Bedroom: 12 X 12

Neighborhood Information

Neighborhood Map

Neighborhood Hero

Neighborhood Highlights

Neighborhood Characteristics

Neighborhood Market Trend

Neighborhood Schools

Courtesy of

Agency Name: LoKation
Agent Name: Richard Joseph Cranmer
Agency Phone: 954-545-5583

agent picture

Presented by

Agent Name: Sean Murphy
Agent Phone: 631.796.1259
Agency Title: Illustrated Properties
Request Info

IDX logo

Sean Murphy
ipre.com
Agent Cell:
631.796.1259
Office Phone:
561.582.5338

Mortgage Calculator

%
years/fixed
yearly
yearly (est.)

Estimated Payment

$ 1,327.31 Principal & Interest $1,128.84 Property Tax $131.42 Homeowner's Insurance $67.05
Mortgage Logo

Login to My Illustrated Account