SIGN UP Login/Register
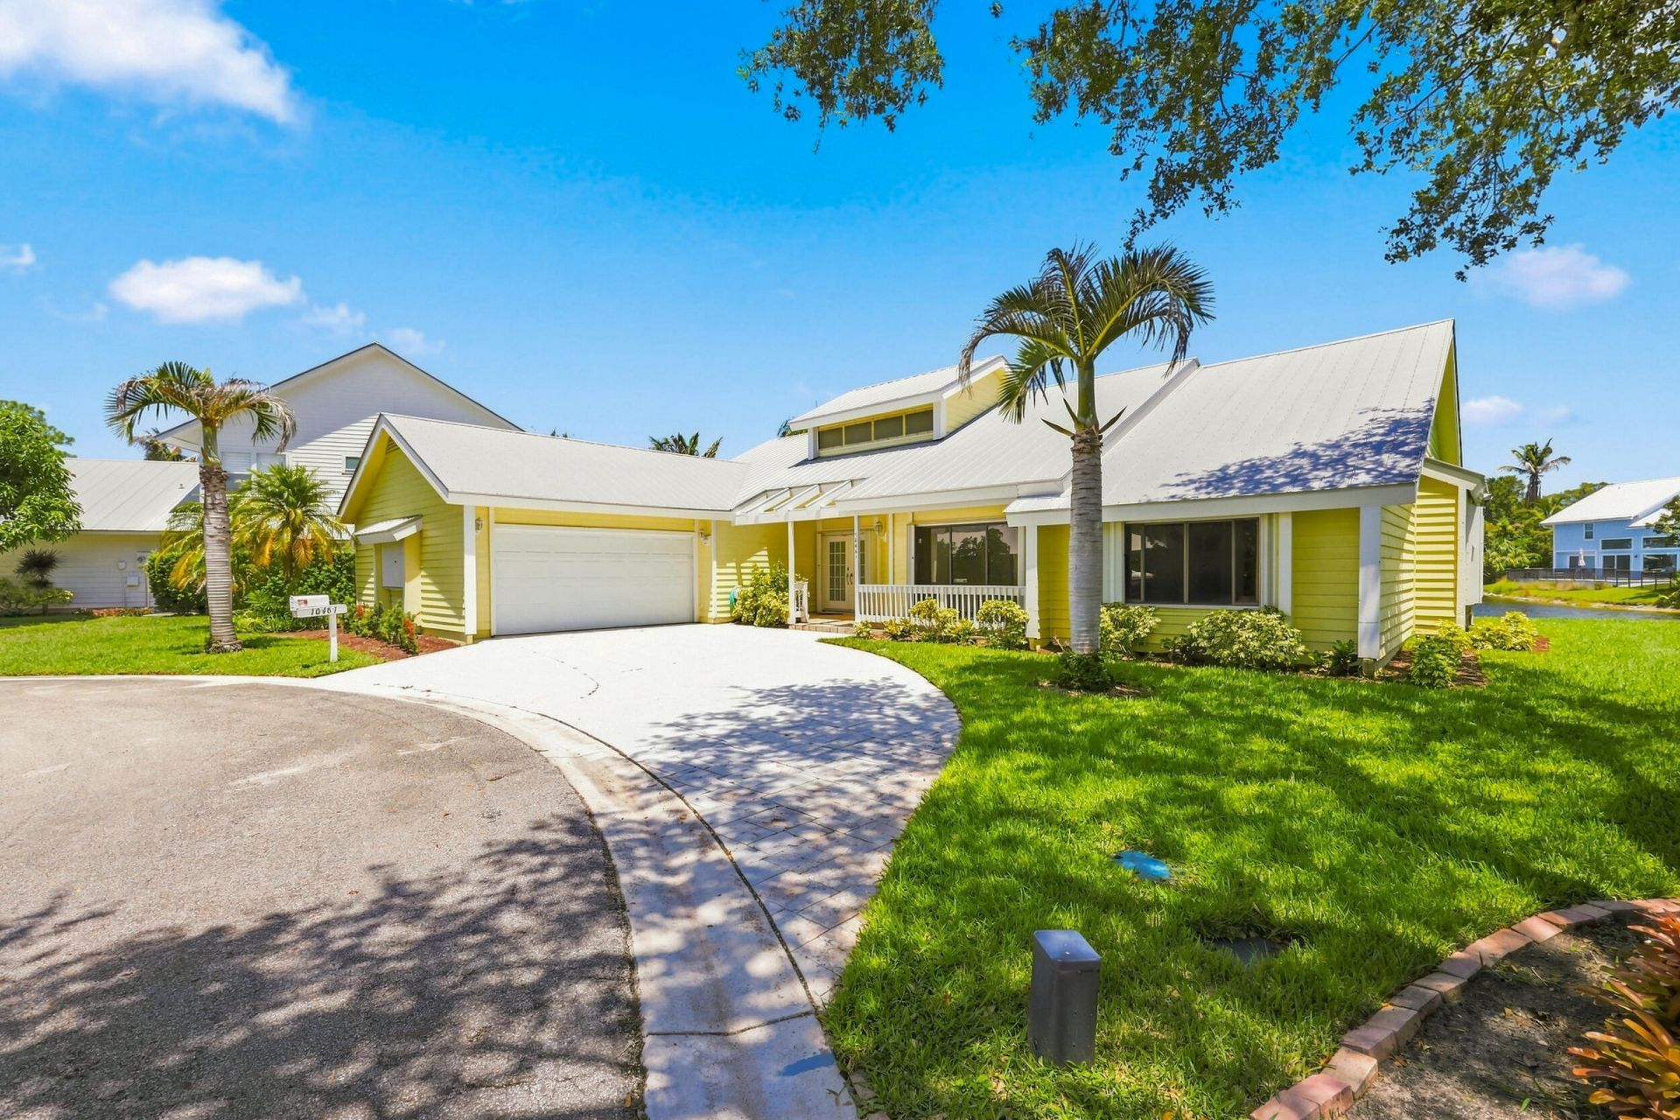
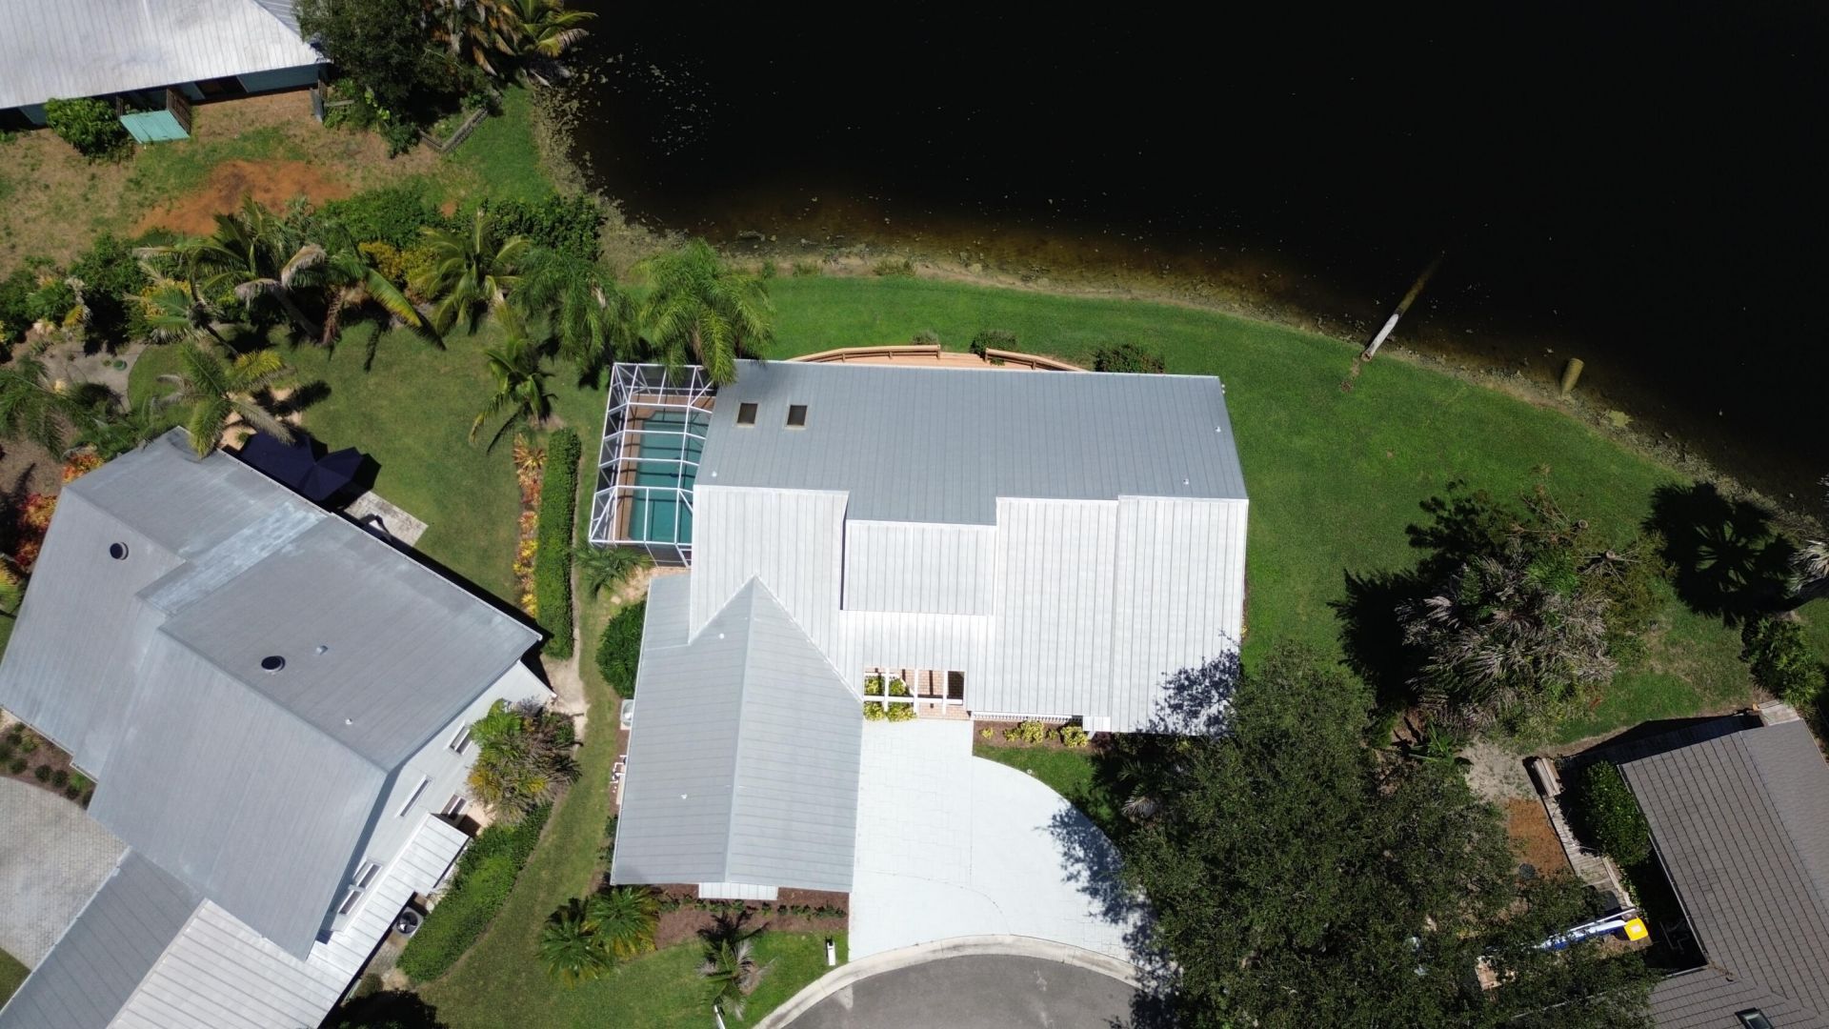
10461 SE Amberjack Court, Hobe Sound, FL 33455 Photo
New - 18 Hours Ago
10461 SE Amberjack Court, Hobe Sound, FL 33455 Photo
New - 18 Hours Ago
10461 SE Amberjack Court, Hobe Sound, FL 33455 Photo

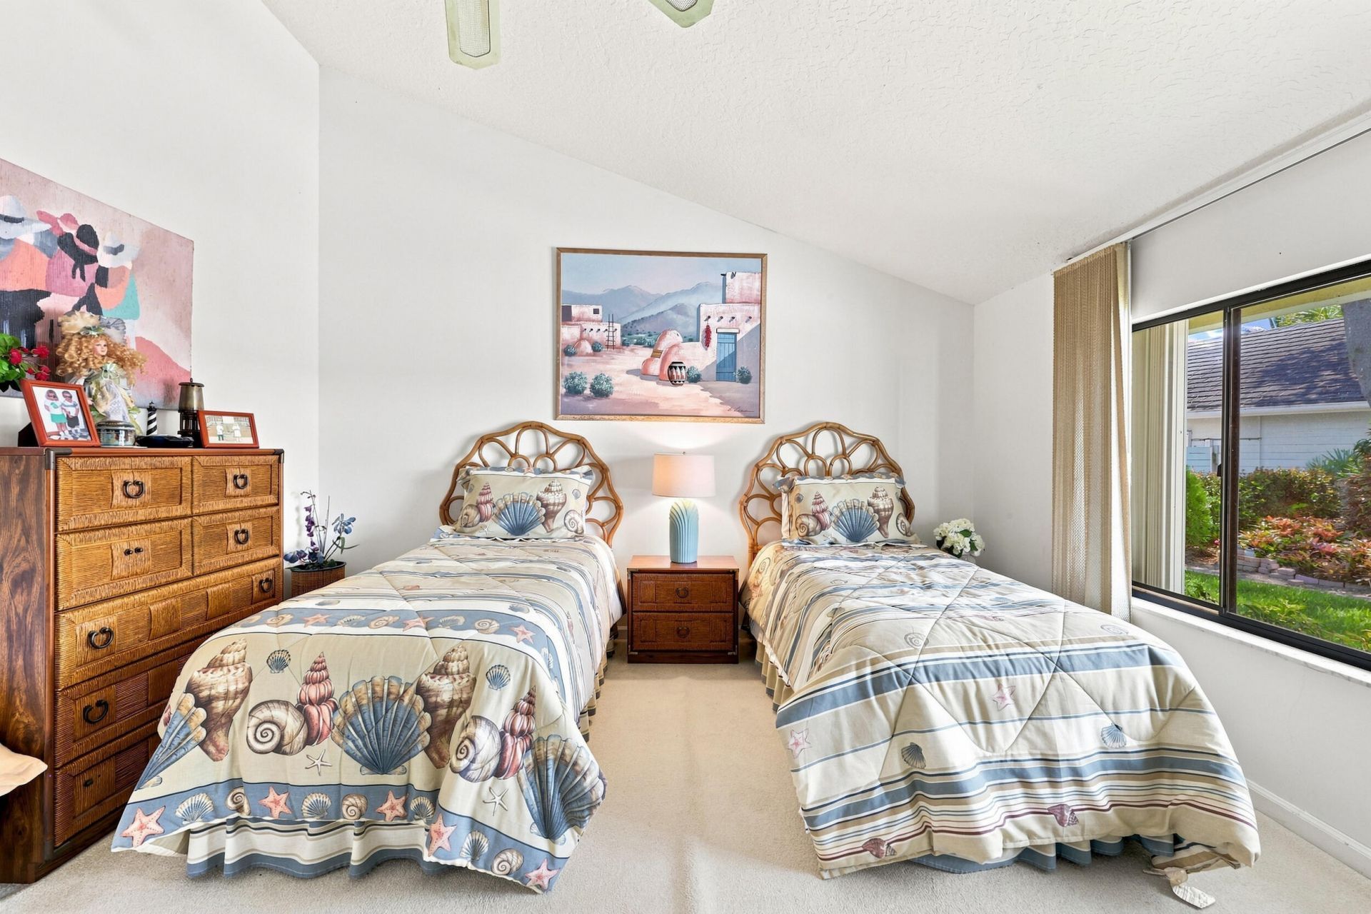
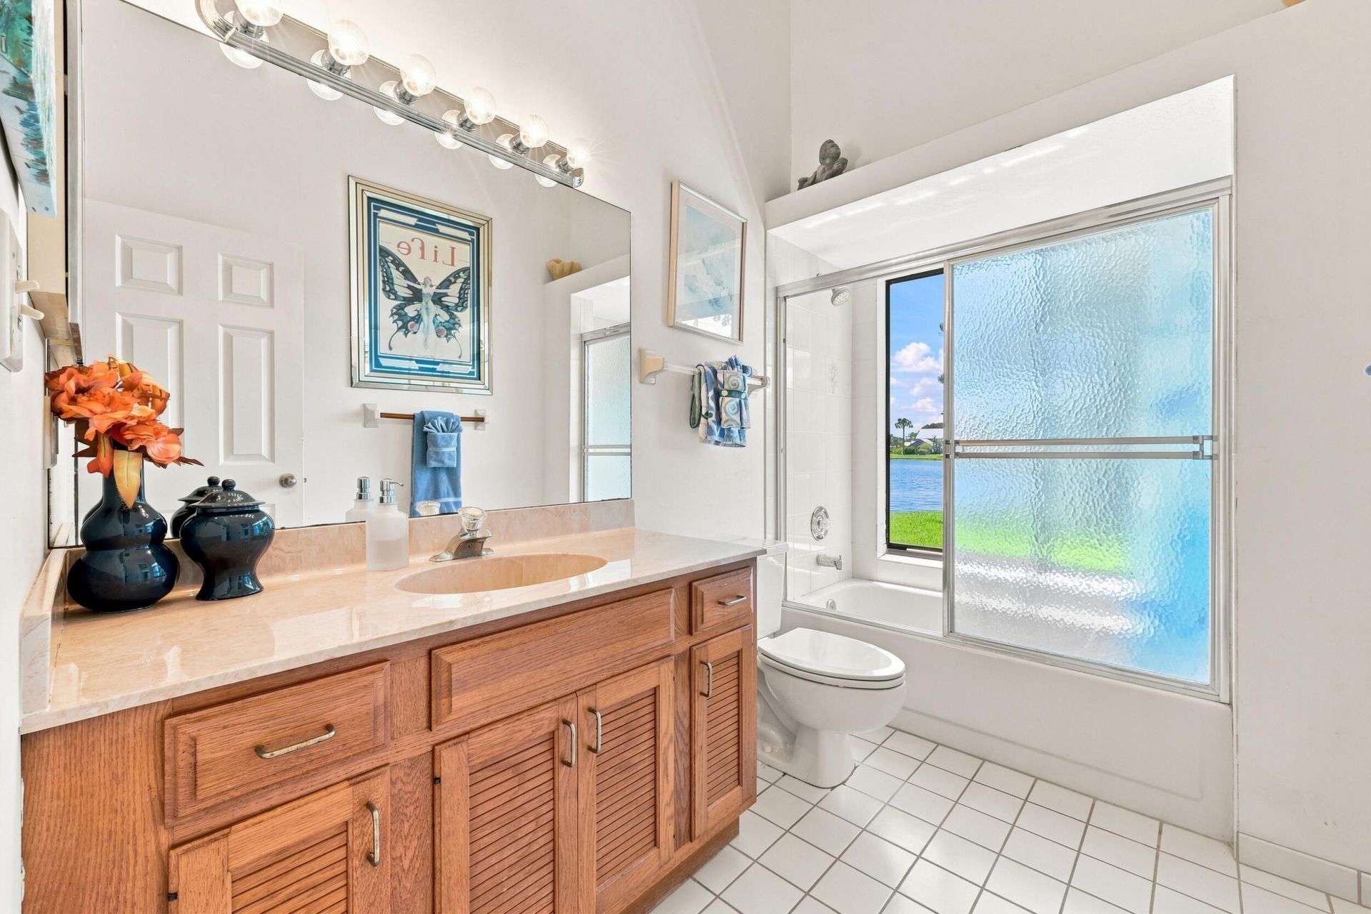
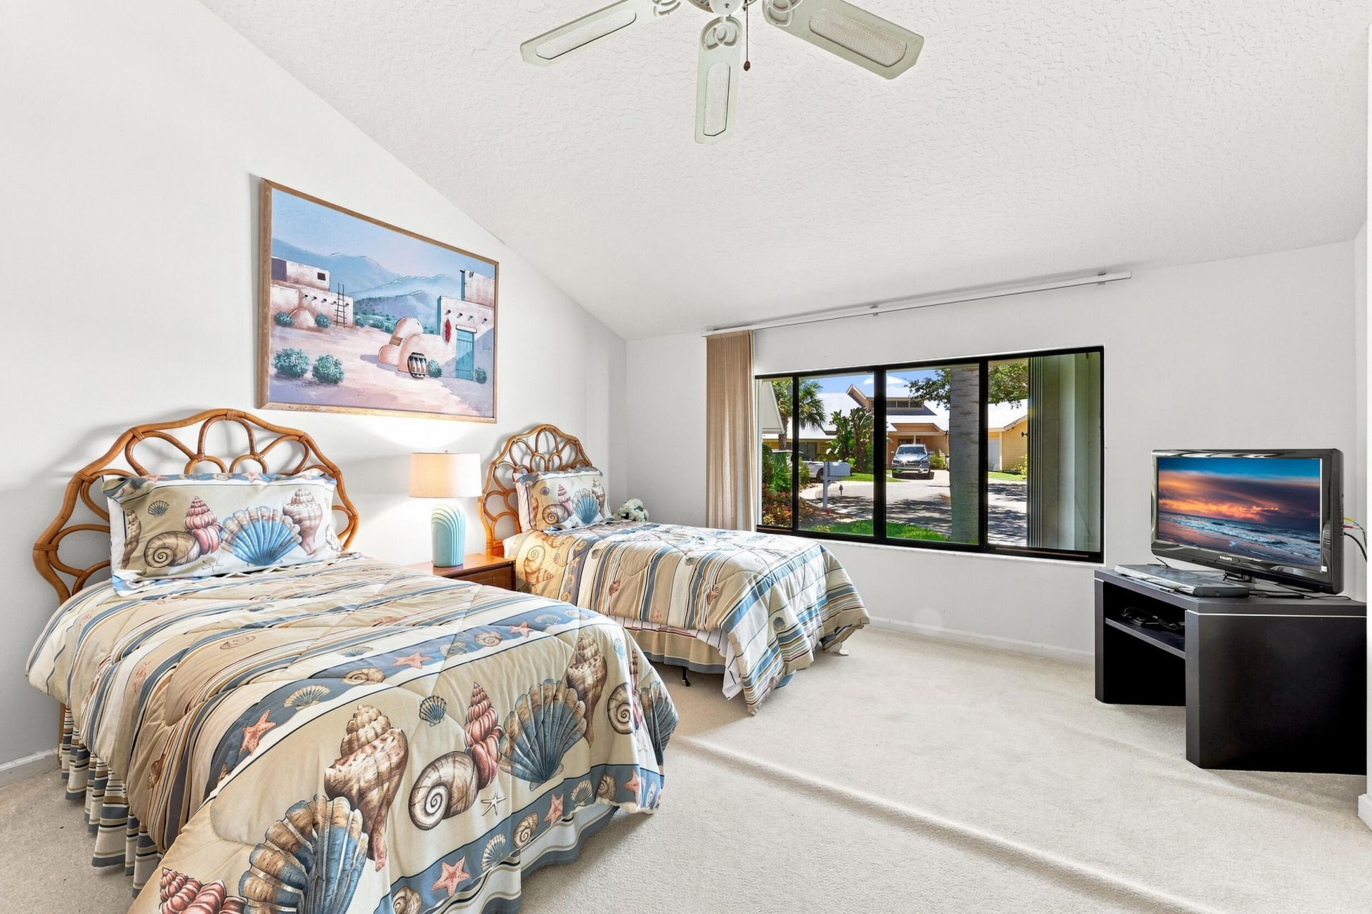
33 Total Photos [Click to View All]

10461 SE Amberjack Court Hobe Sound, FL 33455
$699,933
  • Beds
    3
  • Baths
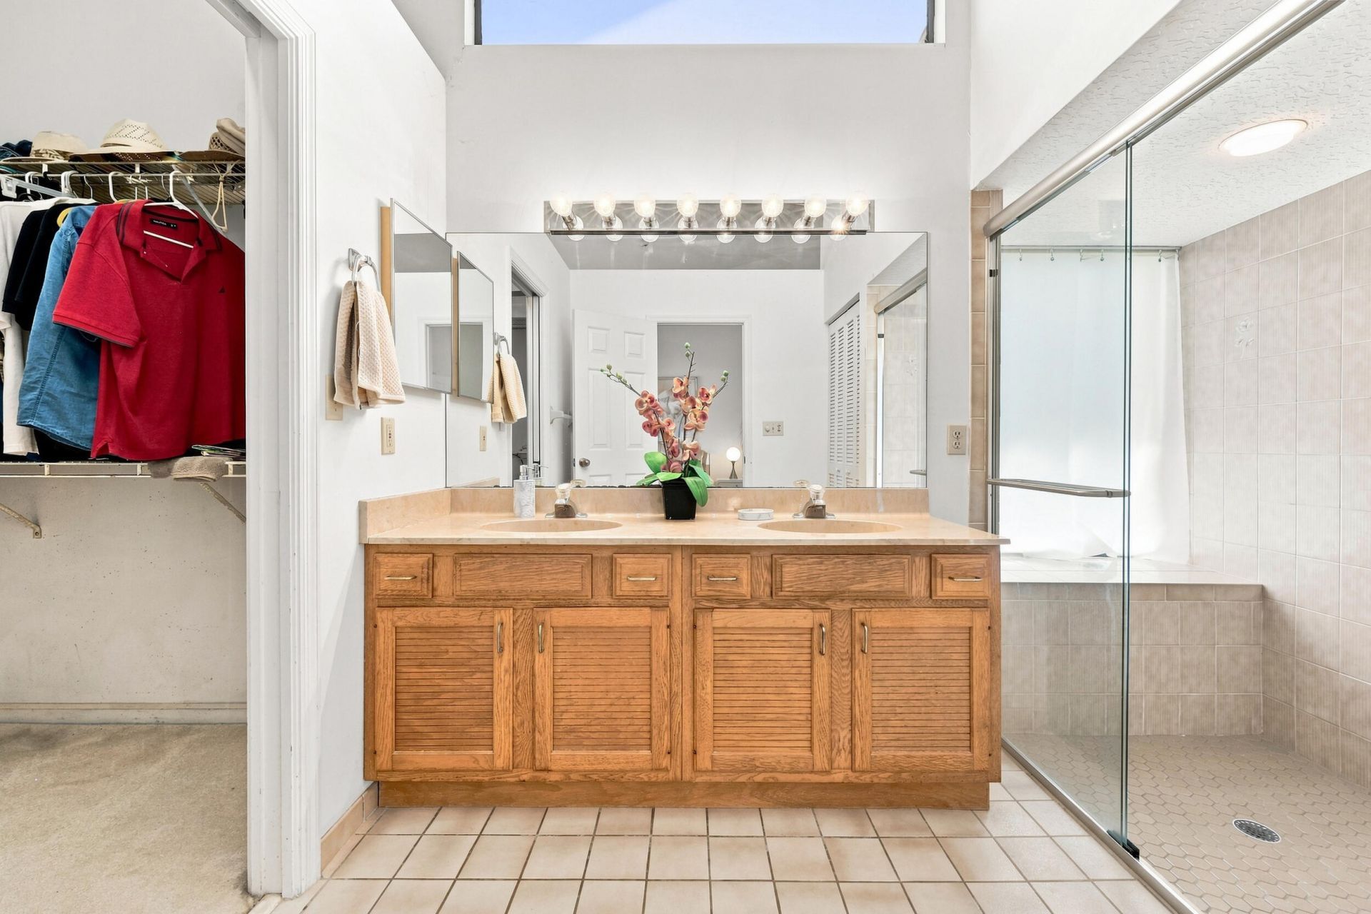
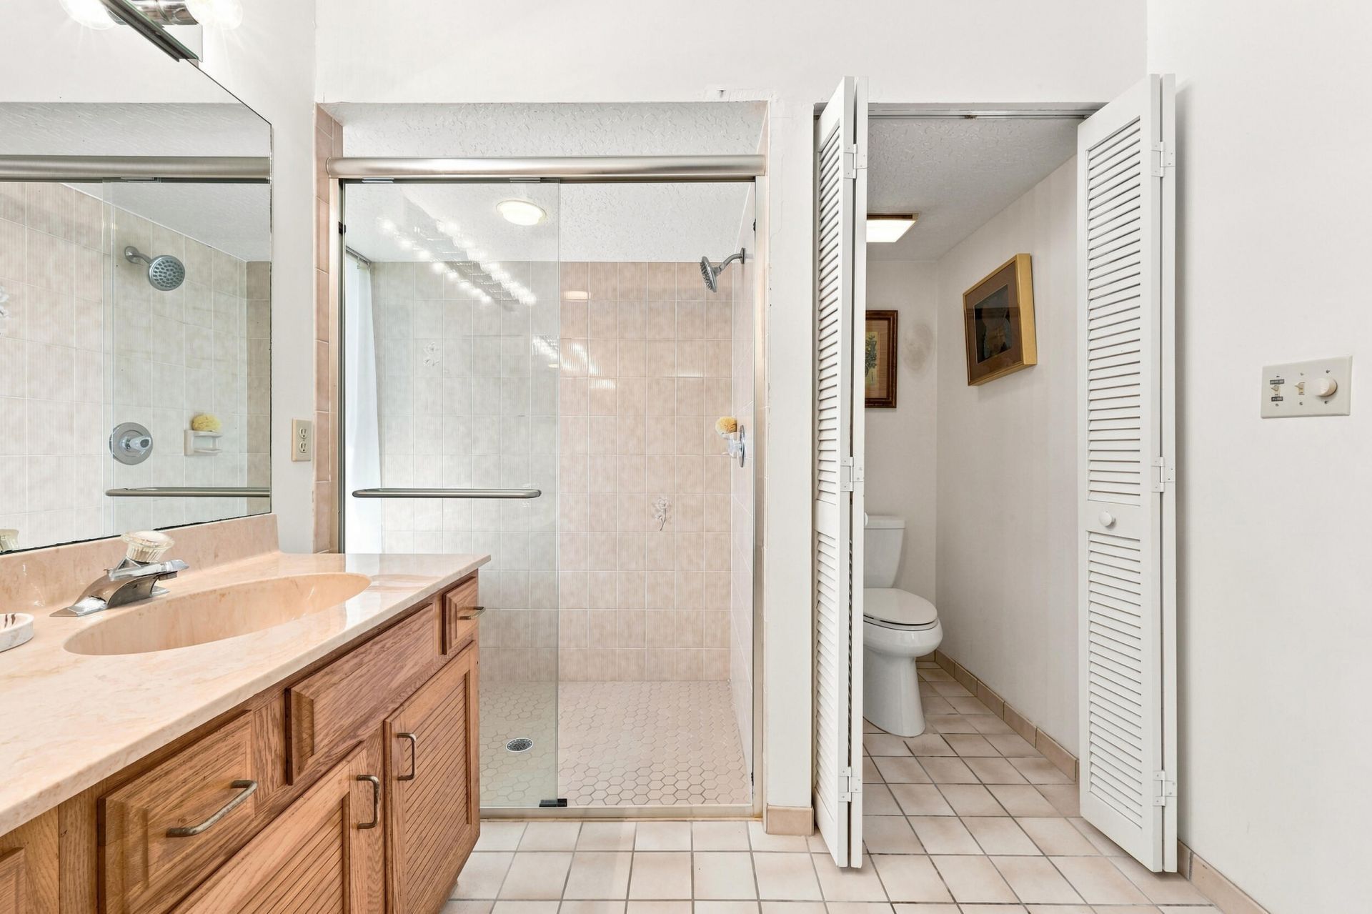
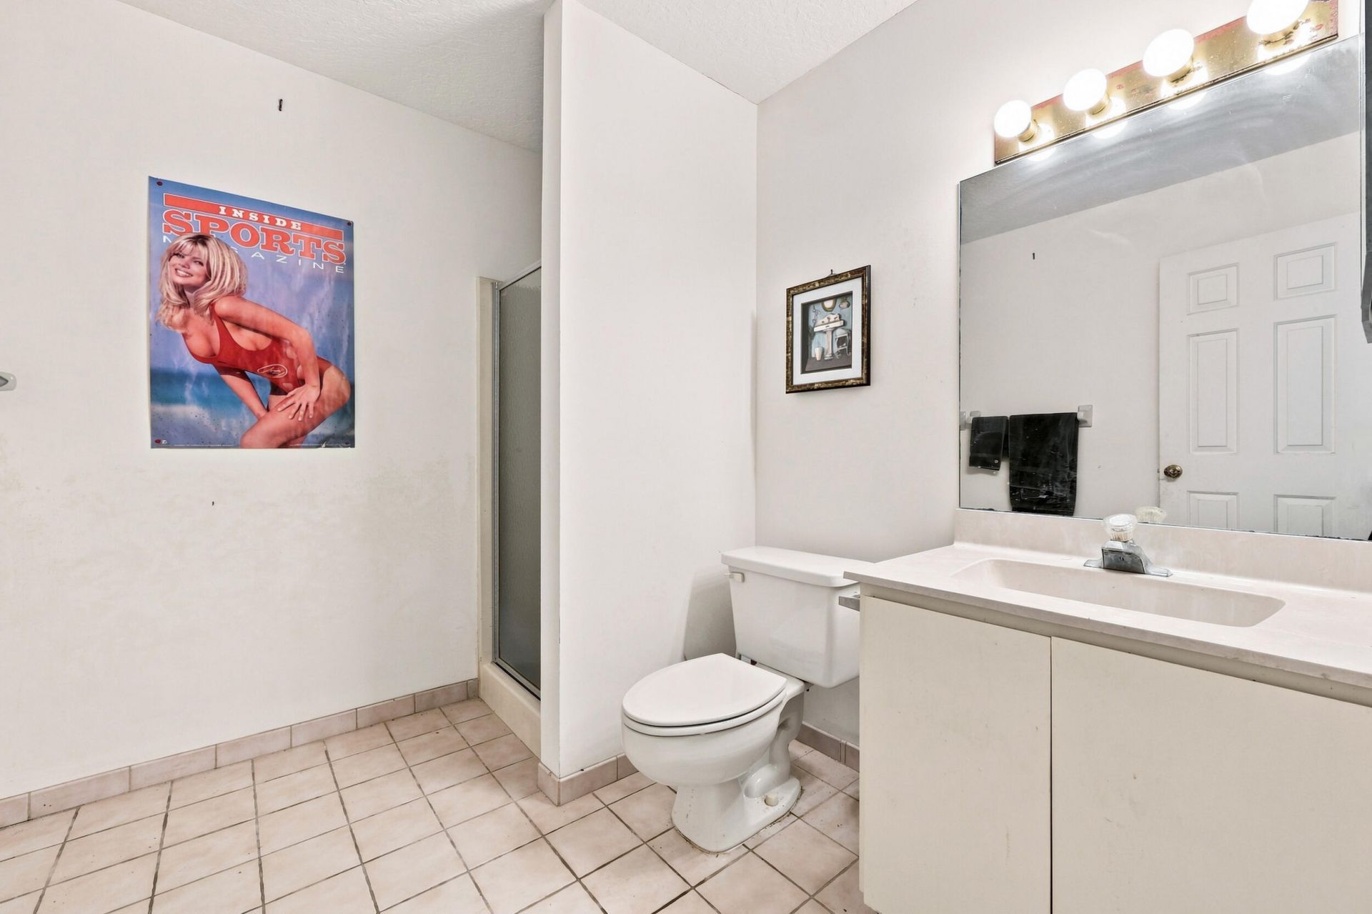
    3 full
  • Total Square Feet
    3,099
  • Lot Size
    0.22 acre(s)

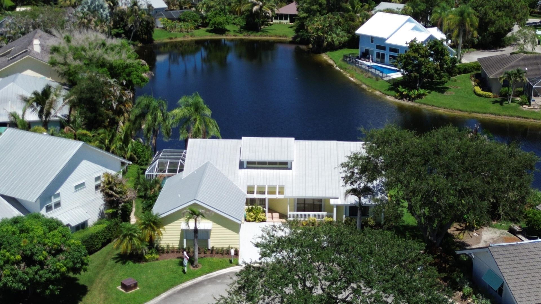
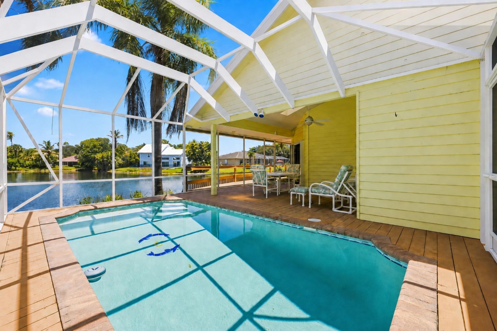
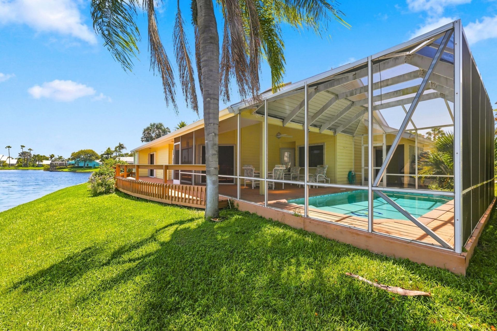
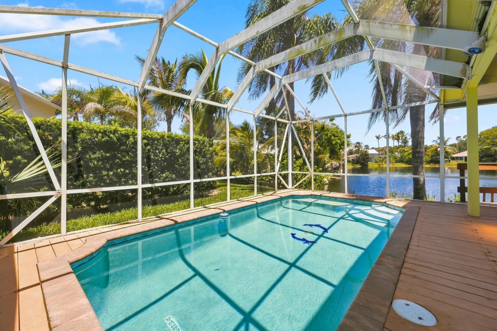
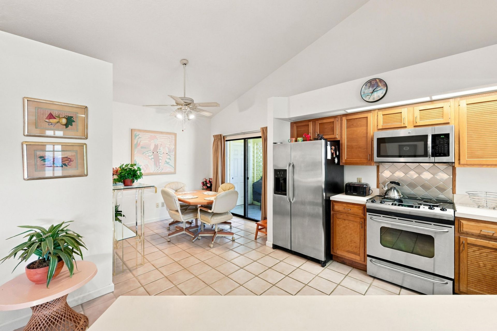
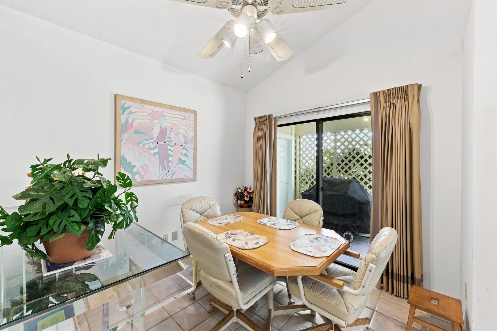
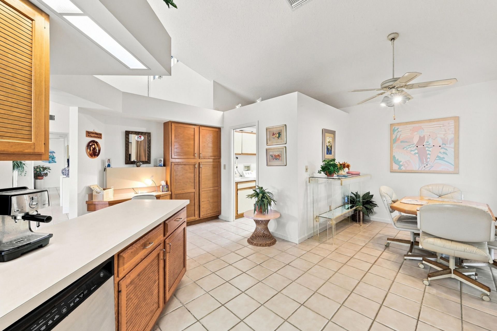
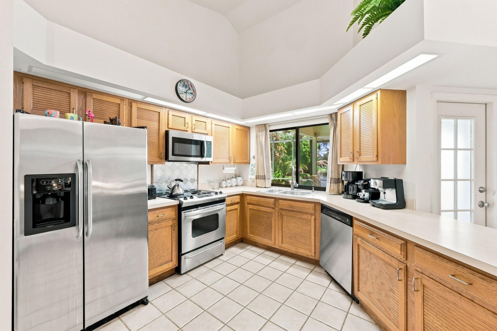
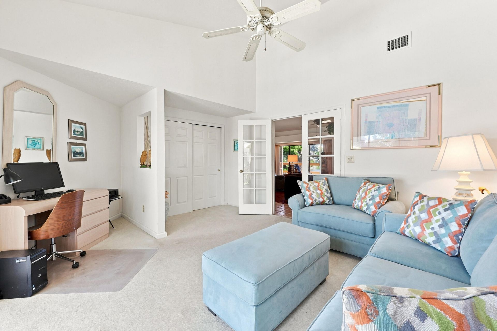
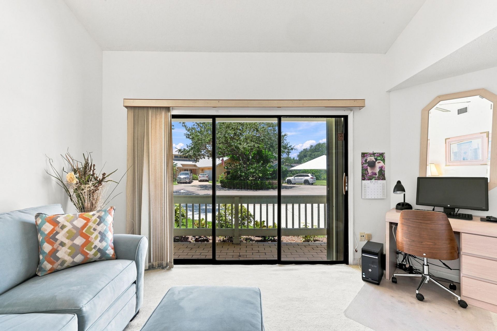
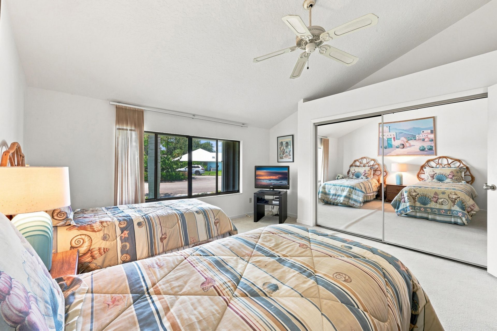
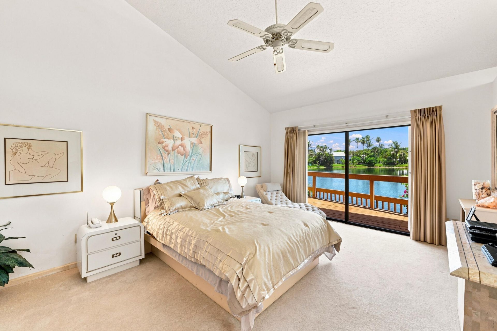
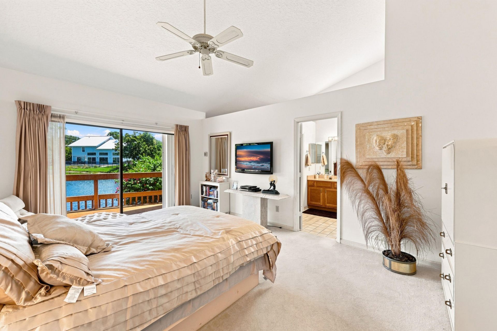
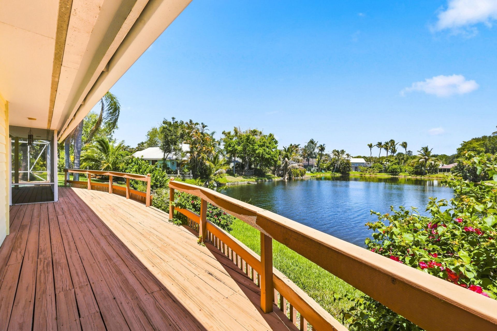
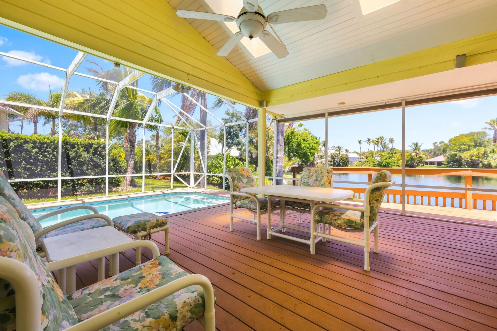
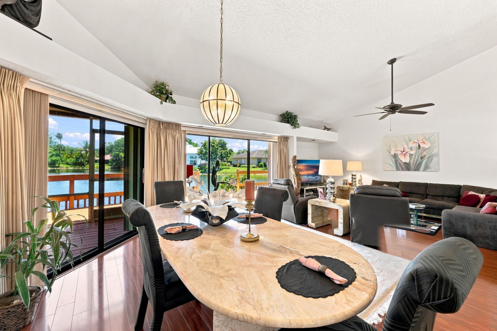
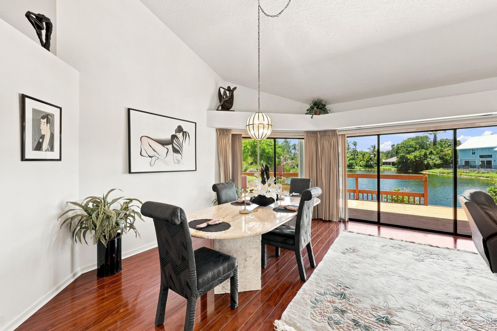
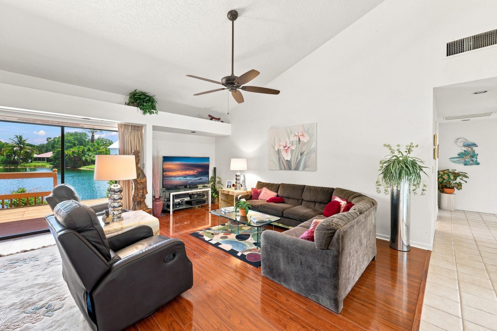
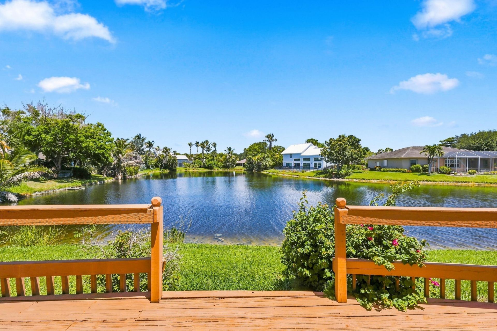
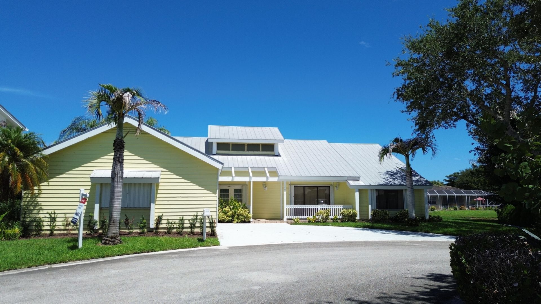
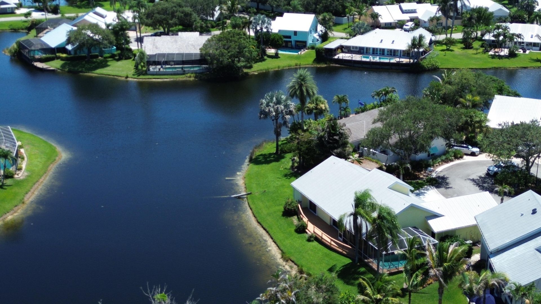
Experience the best of Florida living in this beautifully maintained waterfront pool home, perfectly situated on a quiet cul-de-sac in the desirable community of Hobe Sound. This exceptional 3-bedroom, 3-bath residence offers stunning lake views from the living room, kitchen, dining area, and spacious primary suite. Designed with both comfort and entertaining in mind, the open floor plan features soaring vaulted ceilings that fill the home with natural light. The eat-in kitchen flows seamlessly...

View More

Property Summary

MLS Number: B26064060
Status: Active
Subdivision: JUPITER NARROWS
County: Martin
Bedrooms: 3
Total Square Feet: 3,099
Price Per Sq. Ft.: $226
Style: Traditional
New Constuction: No
Waterfront: Yes
Property Type: Residential - Single Family
Cooling: Central Air
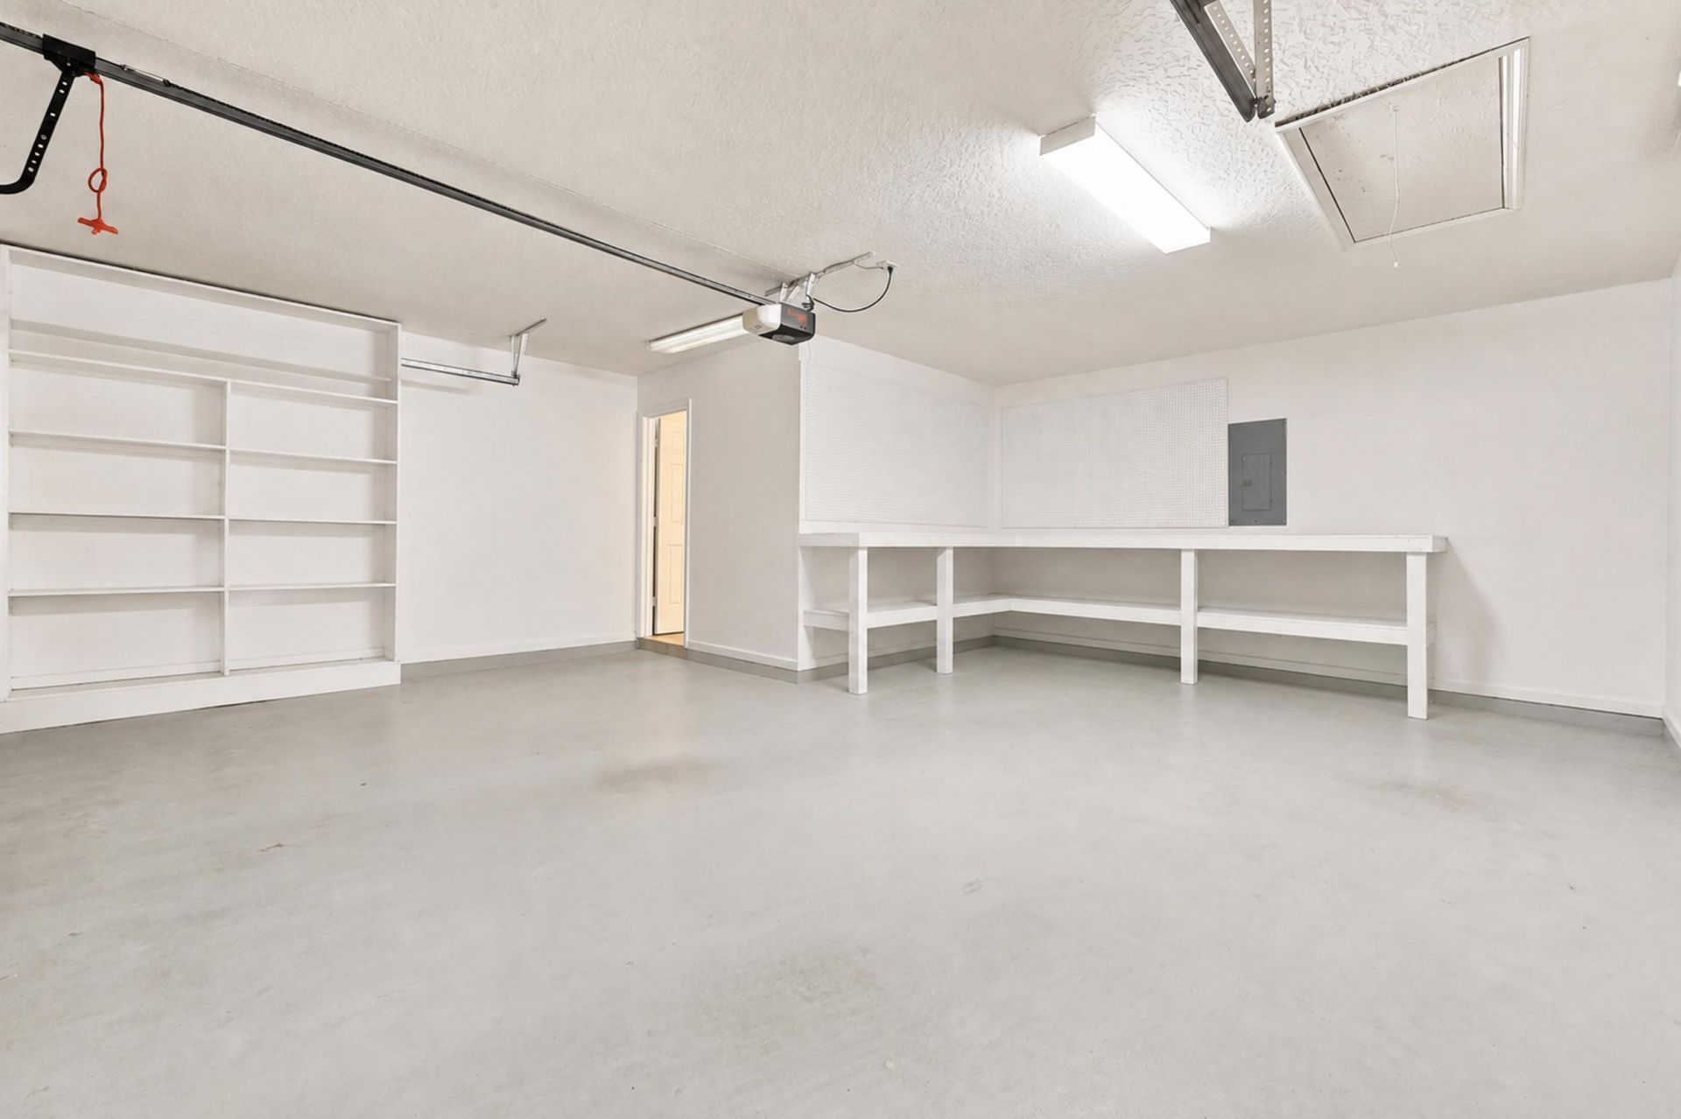
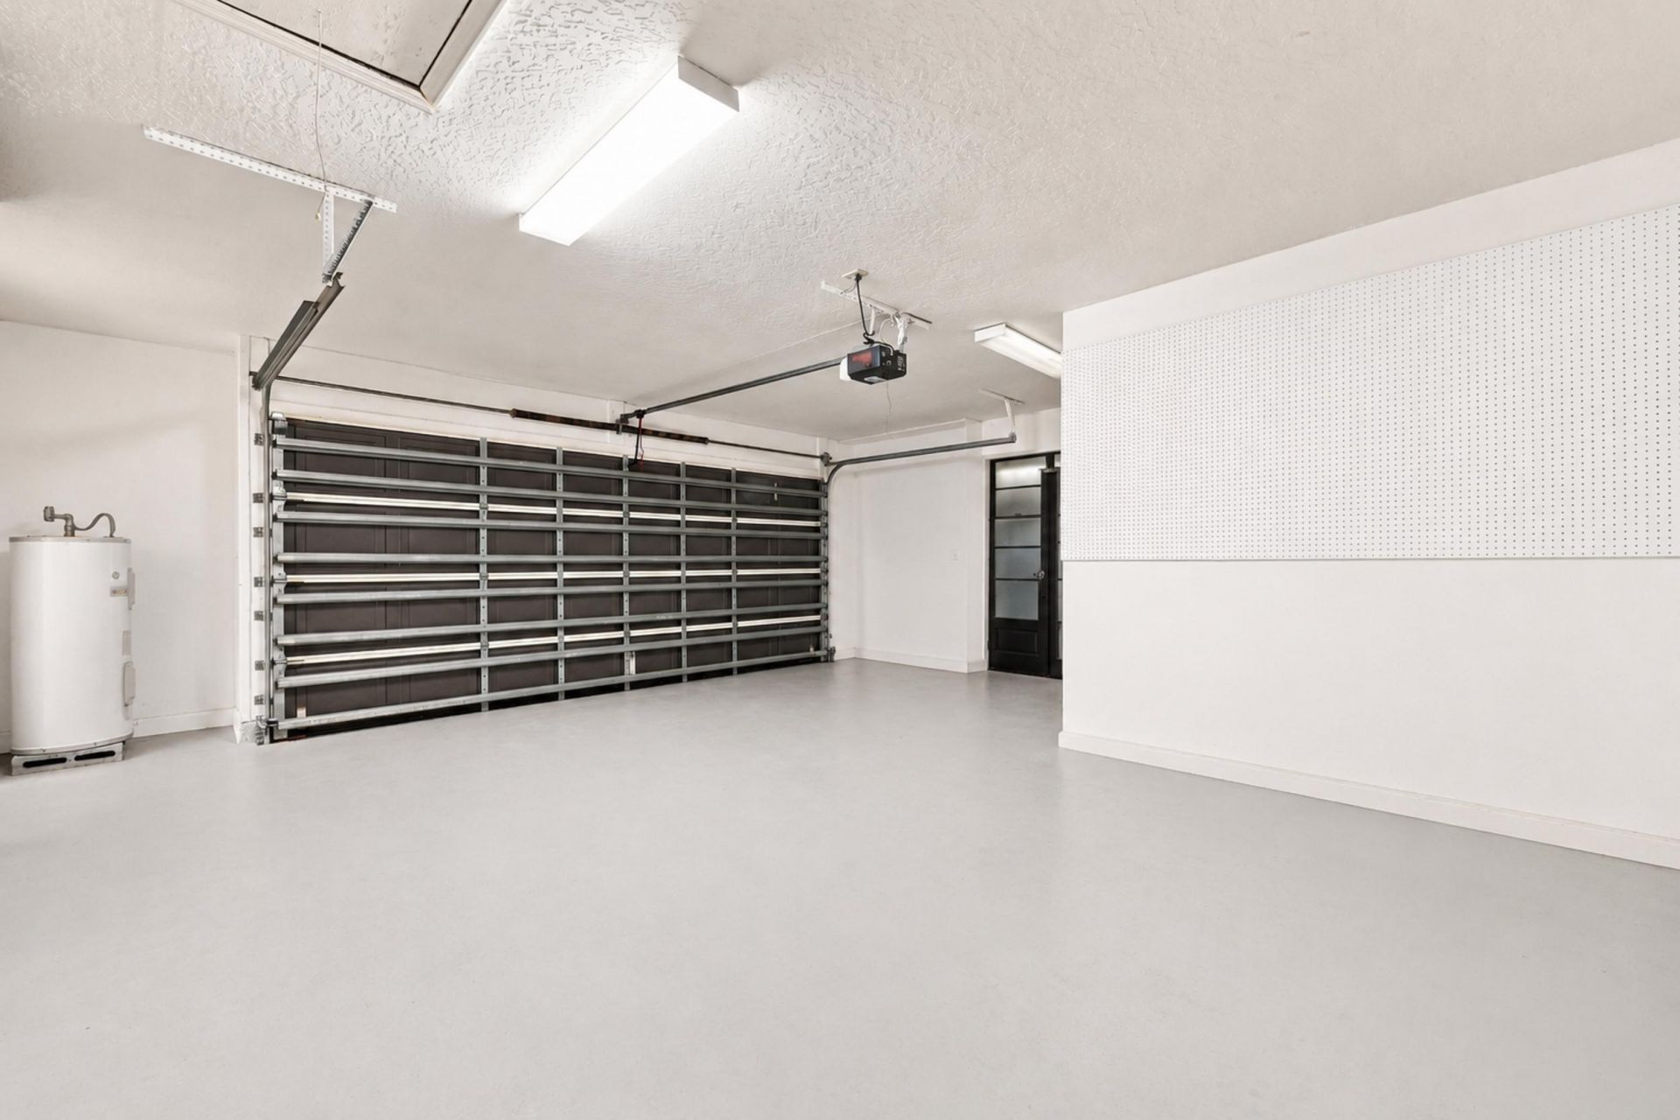
Garage: 2 car attached
Heating: Central
Lot Size: 0.22 Acres
Roof Type: Metal
Stories: 1.0
Taxes: $9,341
Year Built: 1988
HOA Fee: $108/ Monthly

Featured Amenities

Vaulted Ceiling(s)
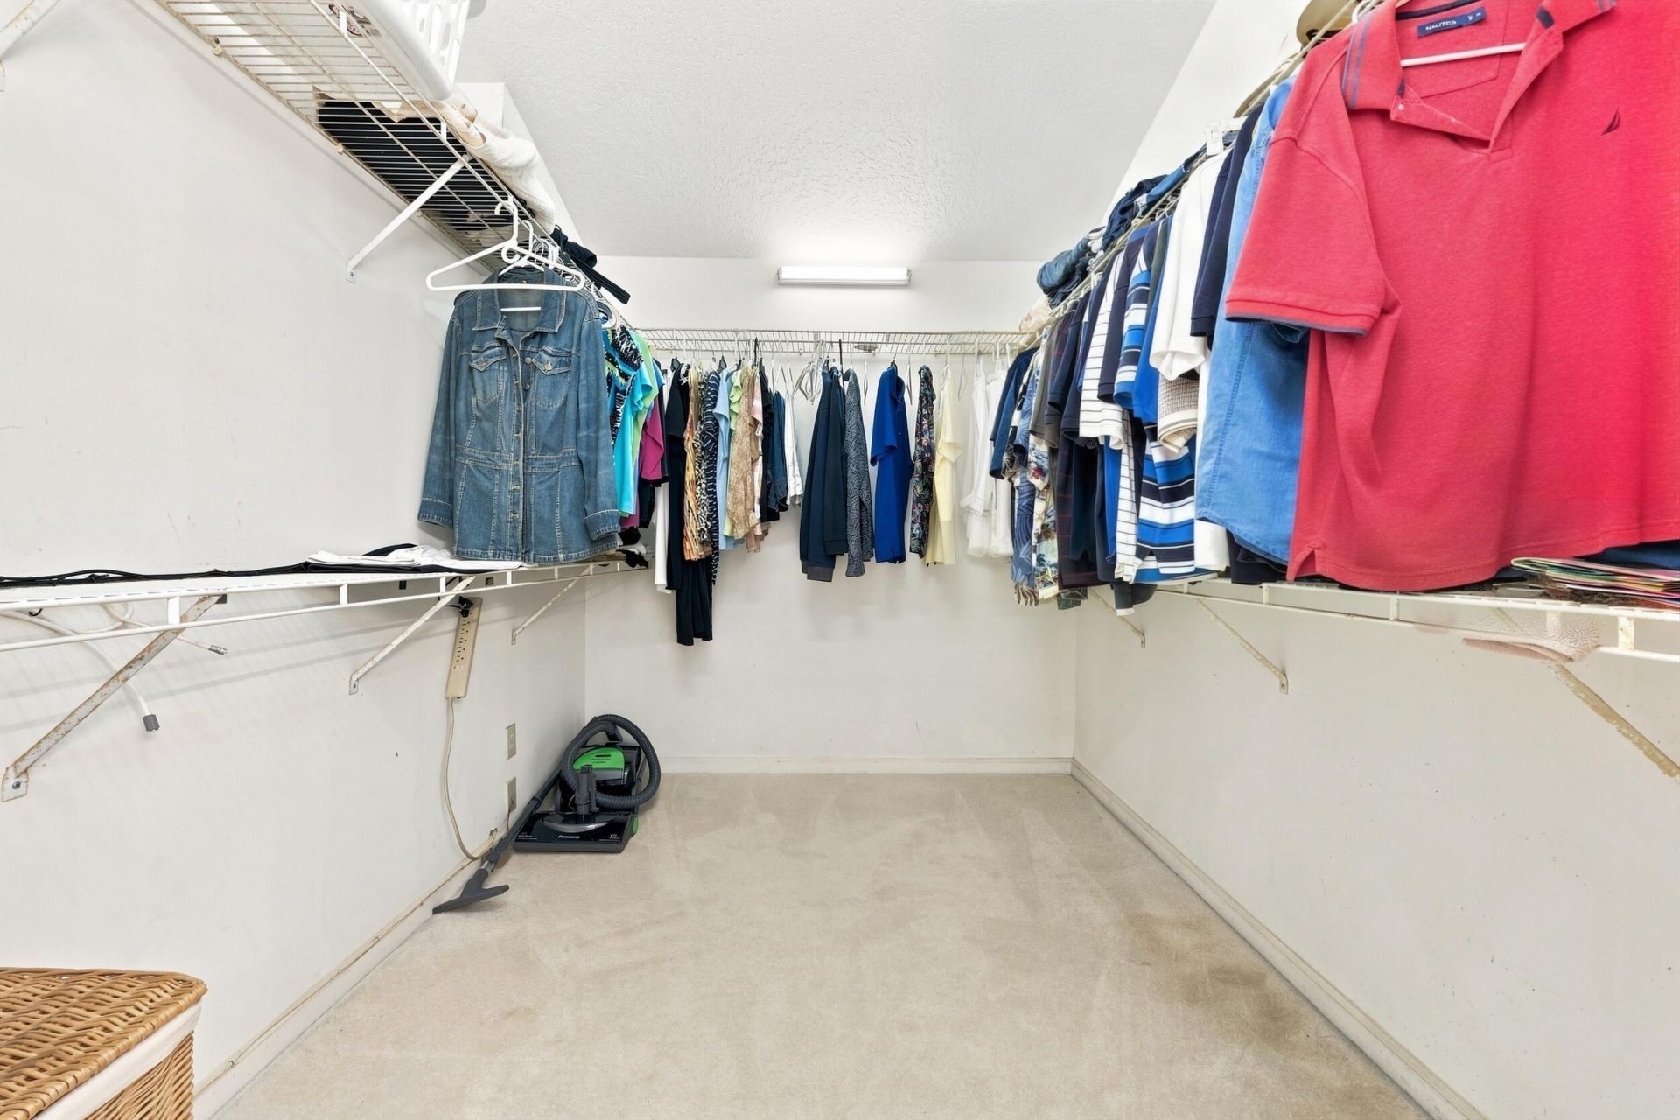
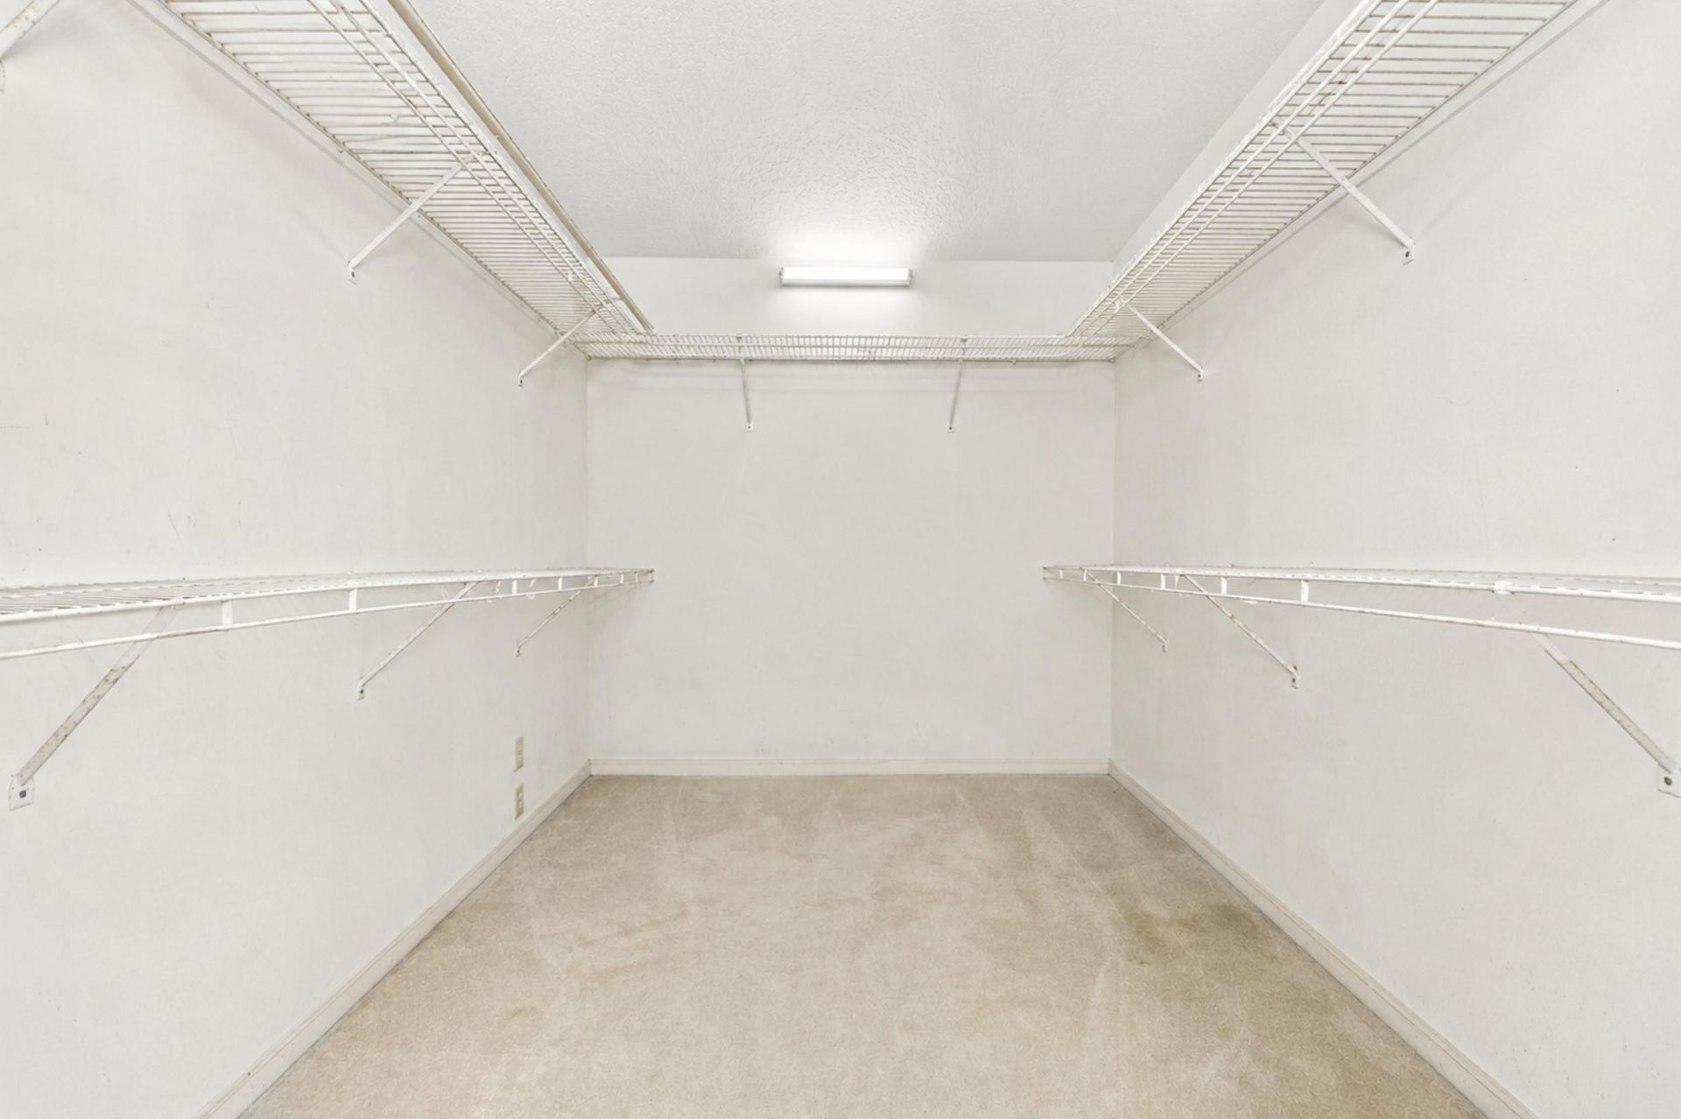
Walk-In Closet(s)
None

Property Details

Appliances: Dryer, Dishwasher, Electric Range, Microwave, Refrigerator, Washer
Association: jupiter Narrows
Association Fee Includes: Common Areas
Exterior: Wood Siding
Outdoor Features: Pool Bathroom
Flooring: Carpet, Ceramic Tile, Wood
Furnished: Negotiable
Guest House Y/N: No
Home Style: Traditional
Laundry: In Hall
Parcel#: 343842112000008703
Parking: Concrete, Garage, Attached Garage
Parking Notes: Concrete, Garage, Attached Garage
Pets Allowed: Yes, Breed Restrictions
Pool: Screen Enclosure, Chlorination - Auto
Restrictions: Lease Restrictions
Security: None
Sewer: Public Sewer
Special View Info: Lake
Sprinkler: Auto Sprinkler
SQFT Living: 1970
Structure Type: House
Swimming Pool: Yes
Total Rooms: 5
Utilities: Cable Connected, Electricity Connected, Sewer Connected, Water Connected
Water: Public
Waterfront Features: Pond
Construction: Wood Siding

Room Sizes

Kitchen: 14 X 25 Level Main
Living Room: 12 X 17 Level Main
Primary Bedroom: 11 X 14 Level Main
Bedroom 2: 12 X 14 Level Main
Bedroom 3: 12 X 12 Level Main

Local Schools

High School: South Fork
Middle School: Murray
Elementary School: Hobe Sound

Neighborhood Information

Neighborhood Map

Neighborhood Hero

Neighborhood Highlights

Neighborhood Characteristics

Neighborhood Market Trend

Neighborhood Schools

Courtesy of

Agency Name: RE/MAX Ocean Properties
Agent Name: Raymond G Petric
Agency Phone: 561-839-1770

agent picture

Presented by

Agent Name: Sean Murphy
Agent Phone: 631.796.1259
Agency Title: Illustrated Properties
Request Info

IDX logo

Sean Murphy
ipre.com
Agent Cell:
631.796.1259
Office Phone:
561.582.5338

Mortgage Calculator

%
years/fixed
yearly
yearly (est.)

Estimated Payment

$ 4,419.34 Principal & Interest $3,436.77 Property Tax $778.42 Homeowner's Insurance $204.15
Mortgage Logo

Login to My Illustrated Account