SIGN UP Login/Register
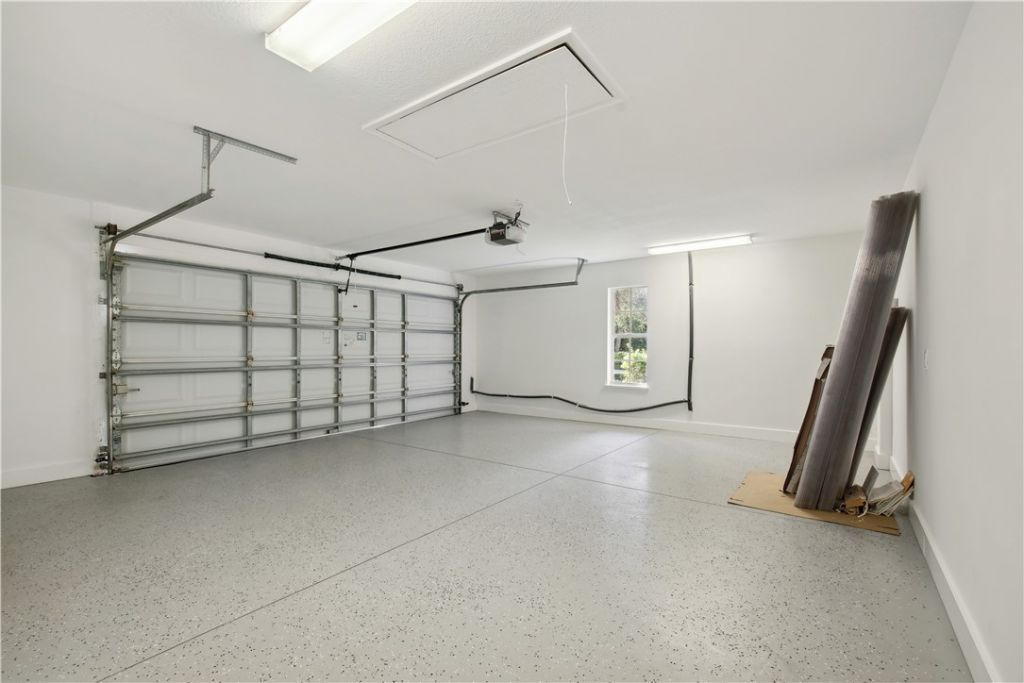
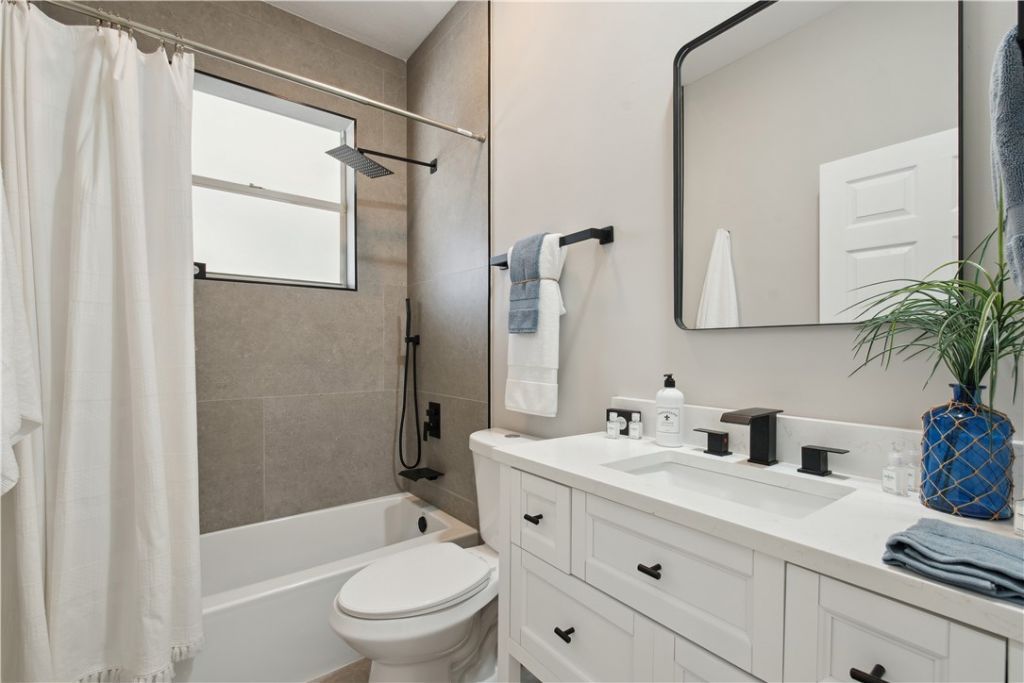
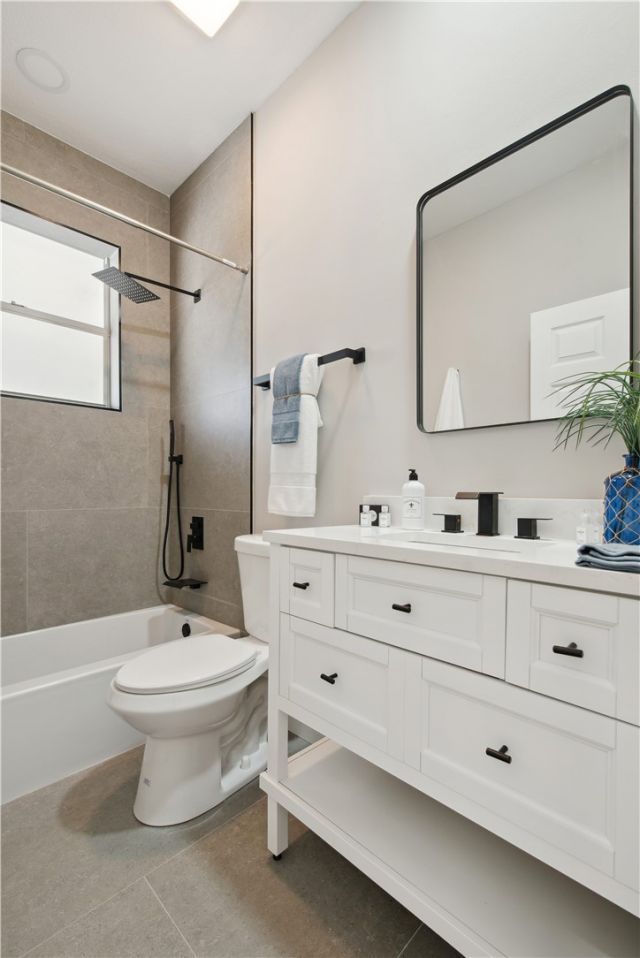
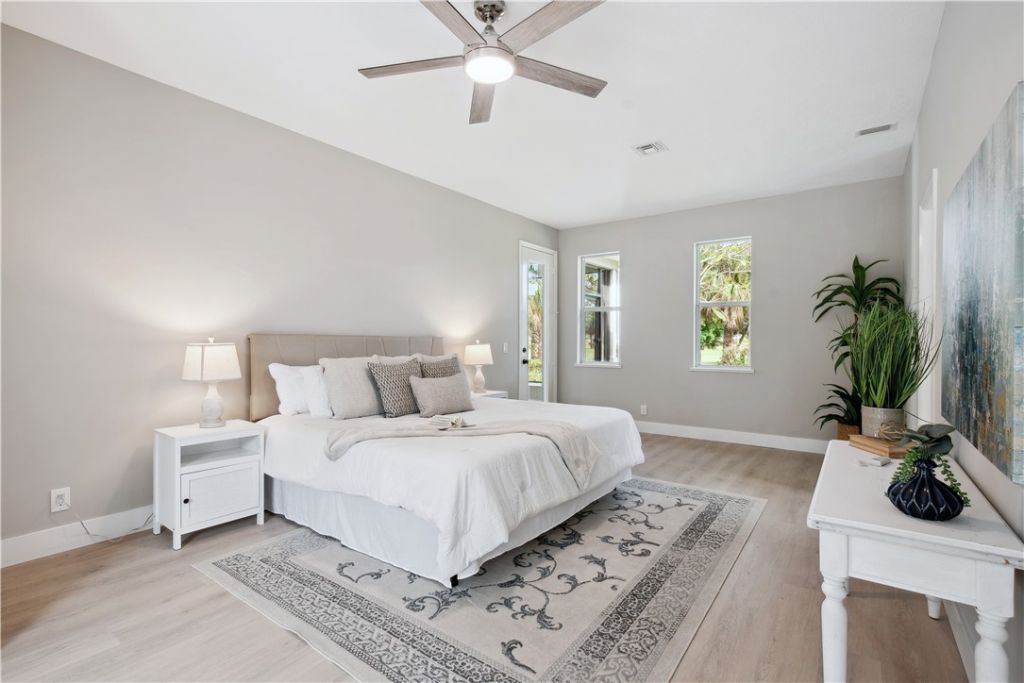
1018 Carolina Circle Sw, Vero Beach, FL 32962 Photo
New
1018 Carolina Circle Sw, Vero Beach, FL 32962 Photo
New
1018 Carolina Circle Sw, Vero Beach, FL 32962 Photo

36 Total Photos [Click to View All]

1018 Carolina Circle Sw Vero Beach, FL 32962
$650,000
  • Beds
    3
  • Baths
    3 full
  • Total Square Feet
    1,989

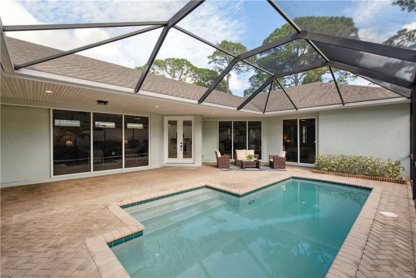
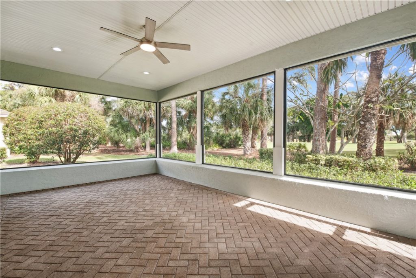
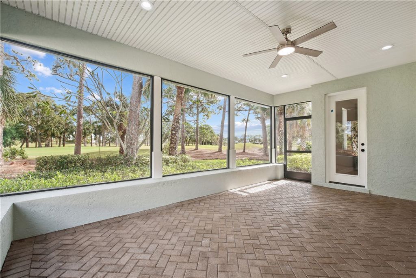
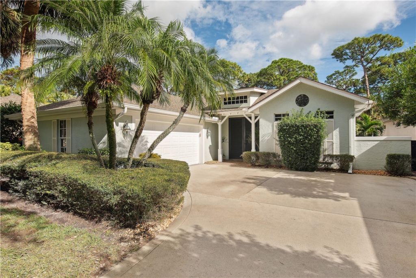
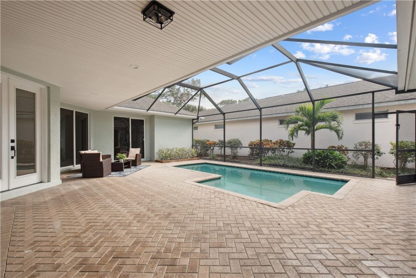
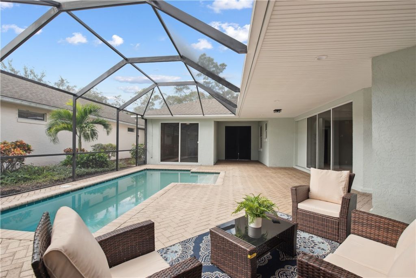
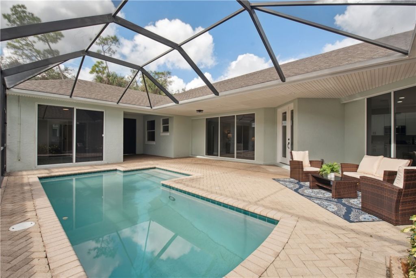
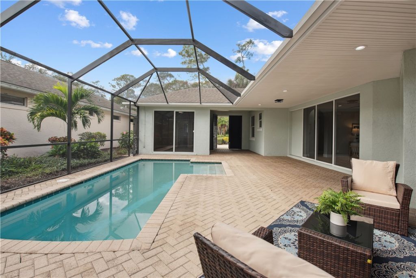
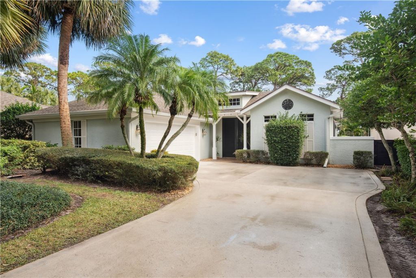
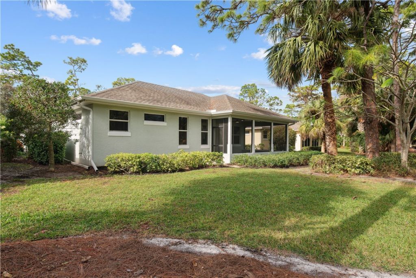
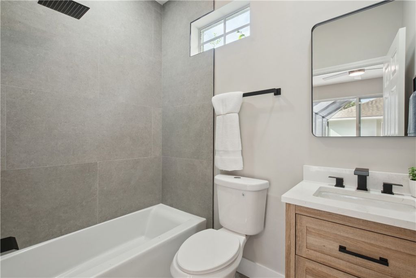
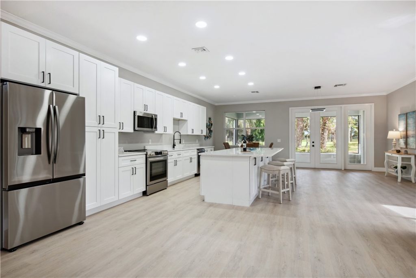
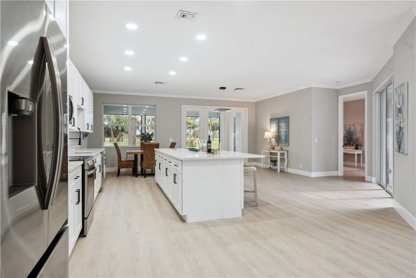
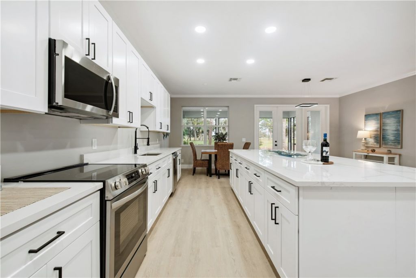
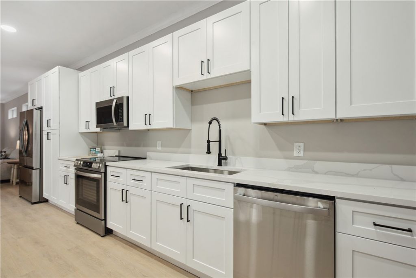
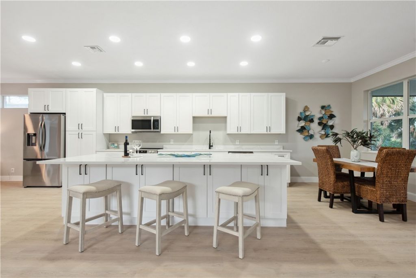
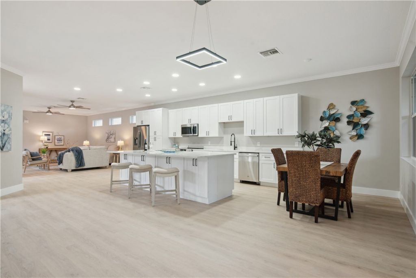
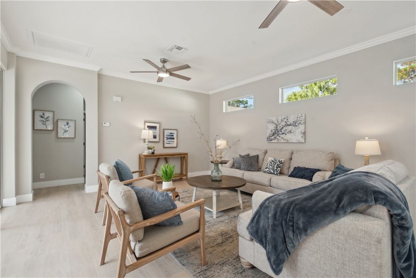
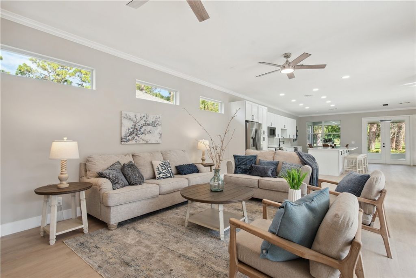
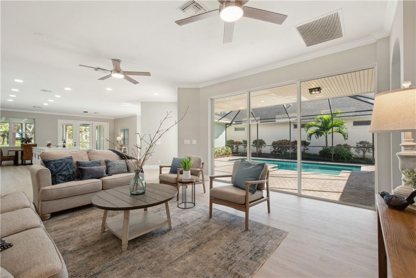
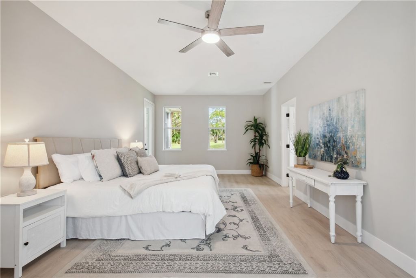
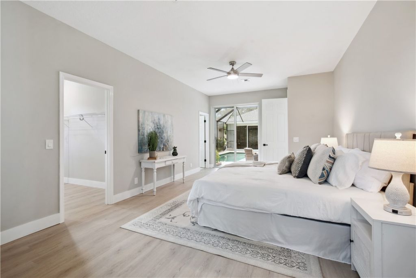
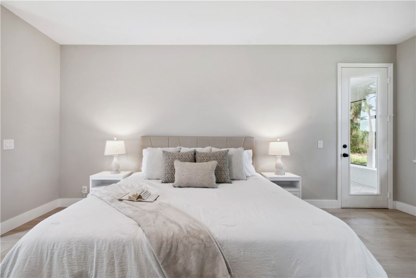
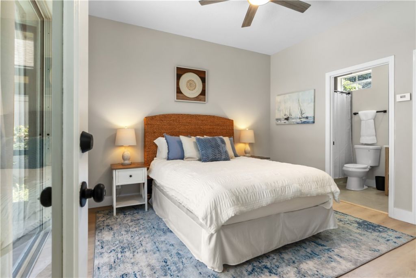
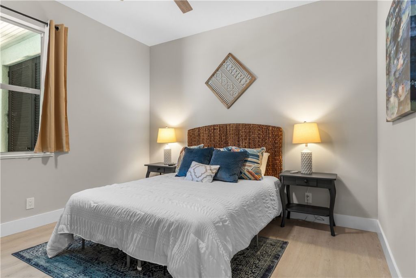
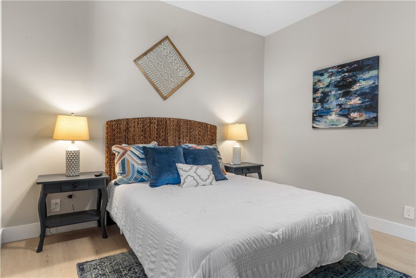
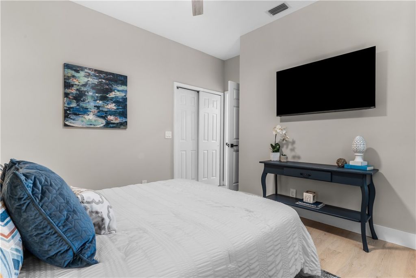
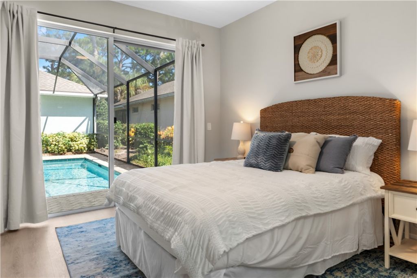
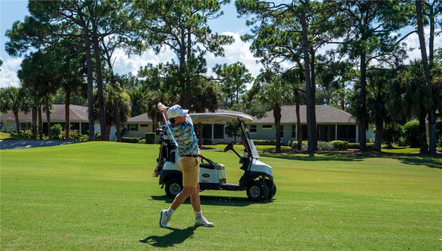
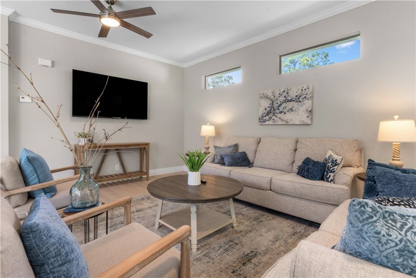
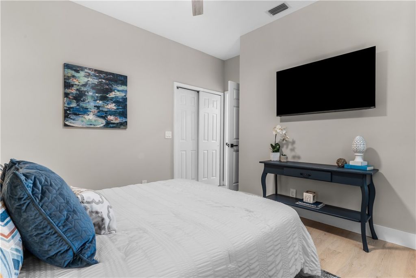
Beautifully renovated 3-bedroom, 3-bathroom courtyard home on a quiet, tree-lined street in one of Vero Beachs most sought-after neighborhoods. The modern open-concept design features a spacious living area filled with natural light and a stylish kitchen with brand-new cabinetry, quartz countertops, and updated appliances. Enjoy a private heated pool and separate studio bedroom/bath?perfect for guests or an office. Two screened patios offer tranquil pool, courtyard, and golf course views. Additi...

View More

Property Summary

MLS Number: 299305
Status: Active
Days on Market: 3
Subdivision: Indian River Club
County: Indian River
Bedrooms: 3
Total Square Feet: 1,989
Price Per Sq. Ft.: $327
Style: One Story
New Constuction: No
Waterfront: No
Property Type: Residential - Single Family
Cooling: Central Air
Garage: 2
Heating: Central
Lot Size: 0.28 Acres
Roof Type: Shingle
Stories: 1.0
Taxes: $7,738
Year Built: 1999
HOA Fee: 463/ Monthly

Featured Amenities

High Ceilings
Kitchen Island
Primary Downstairs
Split Bedrooms
Walk-In Closet(s)
Dues Paid Quarterly

Property Details

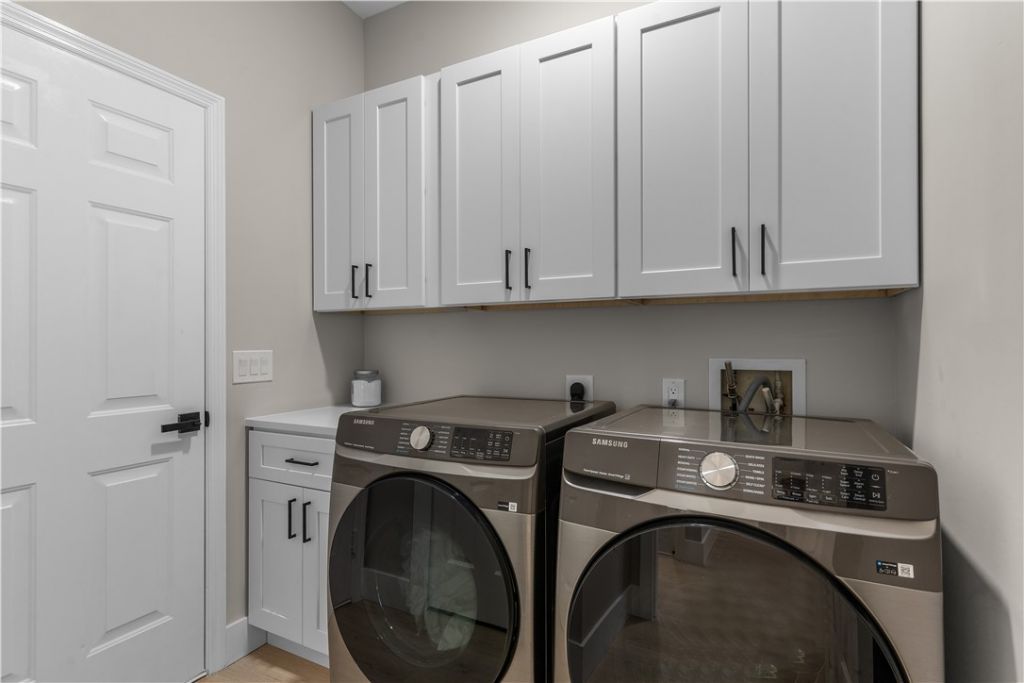
Appliances: Dryer, Dishwasher, Microwave, Range, Refrigerator, Water Softener Owned, Washer
Community Features: Clubhouse, Fitness, Golf, Pickleball, Pool
Crops Included Y/N: No
Days on Site: 3
Directions: US1 North turn left on Highland Dr. SE, turn right to enter the Indian River Club Gate. Take the take the 2nd exit on the roundabout to Summerwood Ln. SW, then left on Carolina Circle
Door Features: Sliding Doors
Exterior: Block, Concrete
Outdoor Features: Sprinkler/Irrigation, Outdoor Shower, Patio
Flooring: Vinyl
Home Style: One Story
Home Warranty Y/N: No
Laundry: In Unit
Lease Considered Y/N: No
Listing Terms: Cash, FHA, New Loan, VA Loan
Lot: < 1/4 Acre
Lot Dimensions: 62x194
Ownership: Single Family/Other
Parcel#: 33393600012007000041.0
Parking: Garage
Parking Notes: Garage
Patio/Porch: Patio, Screened
Pets Allowed: Yes
Pool: Pool, Private, Screen Enclosure, Community
Property Attached Y/N: No
Property Sub-Type: Detached
Sewer: Public Sewer
Special View Info: Golf Course, Garden, Pool
Swimming Pool: Yes
Water: Public
Water Features: None
Window: None
Construction: Block,Concrete

Room Sizes

Kitchen: 20 X 15
Living Room: 18 X 15
Bedroom: 12 X 11
Bedroom: 13 X 12
Bedroom: 16 X 12

Neighborhood Information

Neighborhood Map

Neighborhood Hero

Neighborhood Highlights

Neighborhood Characteristics

Neighborhood Market Trend

Neighborhood Schools

Courtesy of

Agency Name: EXP Realty, LLC
Agent Name: Lynn Tenniswood-Camarotti
Agency Phone: 888-883-8509

agent picture

Presented by

Agent Name: Sean Murphy
Agent Phone: 631.796.1259
Agency Title: Illustrated Properties
Request Info

IDX logo

Sean Murphy
ipre.com
Agent Cell:
631.796.1259
Office Phone:
561.582.5338

Mortgage Calculator

%
years/fixed
yearly
yearly (est.)

Estimated Payment

$ 4,026.01 Principal & Interest $3,191.59 Property Tax $644.83 Homeowner's Insurance $189.58
Mortgage Logo

Login to My Illustrated Account